Are you looking for the perfect Move In ready home? Then look no further! Stop by today to see this beautiful 5-bedroom home 3 full baths with tons of extra living spaces and storage. Upon arrival you will be greeted with Palm trees and lush landscaping. Upon entering the front door, you will see the newly sanded and stained wood floors throughout the main level. Entire home has been freshly painted with neutral tones from ceiling to base trim and everything in between. Both main floor bathrooms have been updated with new tile floors, toilets, mirrors and lighting. Primary bedroom is spacious with tray ceiling. Primary bathroom has a large shower with dual shower heads, dual sinks and walk-in closet. The open kitchen and eating area have been updated with matching wood floors, new quartz countertops, composite sink, faucet and garbage disposal. The kitchen and dining space have also been updated with new lighting. All new LED disc light has been installed throughout the main and upper levels. Upstairs you will find 2 bedrooms 1 bathroom as well as a giant gathering room with pool table and extra space for seating to watch TV. New carpet installed June 2026 completes the renovations of this incredible home. If that's not enough and you'd prefer to be outdoors, then head on out to the newly stained and painted screen porch to enjoy a nice quiet evening overlooking the nicely landscaped yard.
New tankless water heater and new A/C installed 2026.
This quiet community also has a newly refurbished pool and community center for you to enjoy!
Active
Price cut: $5K (9/3)
$460,000
5184 Norway Ln, Rock Hill, SC 29732
5beds
2,755sqft
Single Family Residence
Built in 2014
0.28 Acres Lot
$457,300 Zestimate®
$167/sqft
$71/mo HOA
What's special
Nicely landscaped yard
- 91 days
- 498
- 32
Zillow last checked:
Listing updated:
Listed by:
Laura Hammerle LauraHammerleC21@gmail.com,
Century 21 First Choice
Source: Canopy MLS as distributed by MLS GRID,MLS#: 4391699
Facts & features
Interior
Bedrooms & bathrooms
- Bedrooms: 5
- Bathrooms: 3
- Full bathrooms: 3
- Main level bedrooms: 3
Primary bedroom
- Level: Main
Heating
- Forced Air
Cooling
- Central Air
Appliances
- Included: Dishwasher, Disposal, Dryer, Gas Range, Microwave, Tankless Water Heater, Washer
- Laundry: Laundry Room, Main Level
Features
- Flooring: Carpet, Tile, Wood
- Has basement: No
Interior area
- Total structure area: 2,755
- Total interior livable area: 2,755 sqft
- Finished area above ground: 2,755
- Finished area below ground: 0
Property
Parking
- Total spaces: 2
- Parking features: Attached Garage, Garage on Main Level
- Attached garage spaces: 2
Features
- Levels: Two
- Stories: 2
- Patio & porch: Covered, Enclosed, Rear Porch, Screened
- Exterior features: In-Ground Irrigation
- Pool features: Community
Lot
- Size: 0.28 Acres
- Features: Level
Details
- Parcel number: 6361301148
- Zoning: Res
- Special conditions: Standard
Construction
Type & style
- Home type: SingleFamily
- Architectural style: Transitional
- Property subtype: Single Family Residence
Materials
- Brick Partial, Vinyl
- Foundation: Crawl Space
Condition
- New construction: No
- Year built: 2014
Utilities & green energy
- Sewer: Public Sewer
- Water: City
Community & HOA
Community
- Features: Clubhouse
- Security: Security System, Smoke Detector(s)
- Subdivision: Norwood Ridge
HOA
- Has HOA: Yes
- HOA fee: $855 annually
- HOA phone: 704-897-8780
Location
- Region: Rock Hill
Financial & listing details
- Price per square foot: $167/sqft
- Tax assessed value: $431,300
- Annual tax amount: $2,457
- Date on market: 6/10/2026
- Cumulative days on market: 91 days
- Listing terms: Cash,Conventional,VA Loan
- Road surface type: Concrete, Paved
Estimated market value
$457,300
$434,000 - $480,000
$2,757/mo
Price history
| Date | Event | Price |
|---|---|---|
| 9/3/2026 | Price change | $460,000-1.1%$167/sqft |
Source:  Canopy MLS as distributed by MLS GRID #4391699 Report a problem Canopy MLS as distributed by MLS GRID #4391699 Report a problem | ||
| 8/10/2026 | Price change | $465,000-1.9%$169/sqft |
Source: Canopy MLS as distributed by MLS GRID #4391699 Report a problem | ||
| 7/22/2026 | Price change | $473,900-0.2%$172/sqft |
Source: Canopy MLS as distributed by MLS GRID #4391699 Report a problem | ||
| 6/22/2026 | Price change | $474,900-0.8%$172/sqft |
Source: Canopy MLS as distributed by MLS GRID #4391699 Report a problem | ||
| 6/10/2026 | Listed for sale | $478,900+87.1%$174/sqft |
Source: Canopy MLS as distributed by MLS GRID #4391699 Report a problem | ||
| 12/20/2016 | Sold | $256,000+18.1%$93/sqft |
Source: Public Record Report a problem | ||
| 5/29/2014 | Sold | $216,695$79/sqft |
Source: Canopy MLS as distributed by MLS GRID #P1090910 Report a problem | ||
Public tax history
| Year | Property taxes | Tax assessment |
|---|---|---|
| 2025 | $2,457 +12.6% | $11,433 +15% |
| 2024 | $2,181 -0.3% | $9,942 |
| 2023 | $2,187 -0.7% | $9,942 |
| 2022 | $2,202 +3235.6% | $9,942 |
| 2021 | $66 | $9,942 |
| 2020 | -- | $9,942 +3.6% |
| 2019 | -- | $9,600 |
| 2018 | -- | $9,600 |
| 2017 | -- | $9,600 +14.8% |
| 2016 | -- | $8,360 |
| 2014 | -- | $8,360 +298.1% |
| 2013 | -- | $2,100 |
| 2012 | -- | $2,100 |
Find assessor info on the county website
Monthly payment
Est. payment
Payment breakdown
Explore the cost of this home by adjusting the details. Changes won't be saved.Climate risks
Neighborhood: 29732
Nearby schools
Schools provided by the listing agent
- Elementary: India Hook
- Middle: Dutchman Creek
- High: Rock Hill
Source: Canopy MLS as distributed by MLS GRID. This data may not be complete. We recommend contacting the local school district to confirm school assignments for this home.

Similar homes
- $457,0004 bd3 ba2.3k sqft1711 Hickory Ridge Rd, Rock Hill, SC 29732For Sale
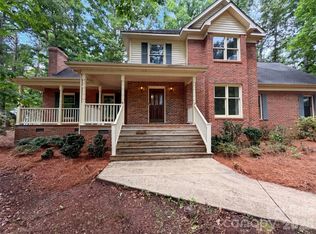
 MLS ID #4407756, Verria Hairston, Opendoor Brokerage LLC. Canopy MLS as distributed by MLS GRID
 - $434,0004 bd3 ba2.7k sqft440 Shallowford Dr, Rock Hill, SC 29732For Sale
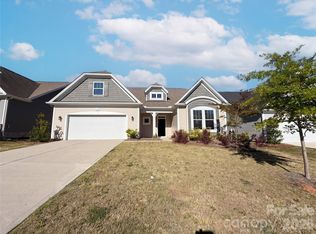 MLS ID #4382559, Verria Hairston, Opendoor Brokerage LLC. Canopy MLS as distributed by MLS GRID
 - $417,9003 bd3 ba1.6k sqft1705 Kallaramo Rd, Rock Hill, SC 29732New Construction
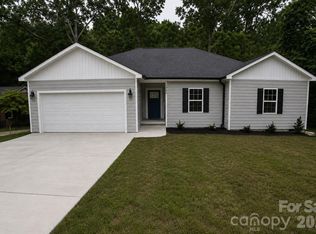 MLS ID #4419818, Trey McLamb III, Carolina Realty Solutions. Canopy MLS as distributed by MLS GRID
 - $420,0004 bd3 ba3.6k sqft138 Woodside Village Dr, Rock Hill, SC 29730For Sale
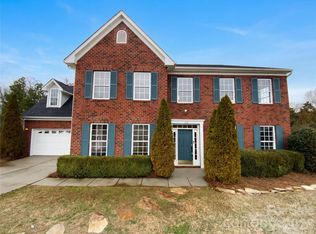 MLS ID #4404017, Iby Marzouq, Mark Spain Real Estate. Canopy MLS as distributed by MLS GRID
 - $490,0004 bd3 ba2.2k sqft3708 Leela Palace Way, Fort Mill, SC 29708For SaleMLS ID #4418045, Verria Hairston, Opendoor Brokerage LLC. Canopy MLS as distributed by MLS GRID
- $560,0005 bd3 ba2.7k sqft1556 Spring Blossom Trl, Fort Mill, SC 29708For SaleMLS ID #4411177, Liz Wells, Helen Adams Realty. Canopy MLS as distributed by MLS GRID
- $500,0003 bd3 ba2.1k sqft1148 Blossom Ter, Fort Mill, SC 29715For SaleMLS ID #4398533, Lisa McGill, Opendoor Brokerage LLC. Canopy MLS as distributed by MLS GRID
- $322,0004 bd2 ba1.6k sqft2223 Mancke Dr, Rock Hill, SC 29732For SaleMLS ID #4406917, Nakia Walker, Opendoor Brokerage LLC. Canopy MLS as distributed by MLS GRID
- $494,9005 bd3 ba3.2k sqft12814 Swann Branch Dr, Charlotte, NC 28273For SaleMLS ID #4371416, Erika Bell, Bridge Homes. Canopy MLS as distributed by MLS GRID
- $459,9005 bd3 ba3.2k sqft2903 Forbes Rd, Gastonia, NC 28056For SaleMLS ID #4380023, Alicia Neris, DeVoe Realty. Canopy MLS as distributed by MLS GRID
- $443,0004 bd3 ba2.3k sqft1959 Trace Creek Dr, Waxhaw, NC 28173For SaleMLS ID #4393569, Lisa McGill, Opendoor Brokerage LLC. Canopy MLS as distributed by MLS GRID
- $550,0004 bd3 ba2.7k sqft16819 Cozy Cove Rd, Charlotte, NC 28278For SaleMLS ID #4347170, Ashley Calla, Coldwell Banker Realty. Canopy MLS as distributed by MLS GRID
- $465,0003 bd2 ba1.6k sqft6836 Pin Oak Ct, Charlotte, NC 28226For SaleMLS ID #4415035, Keith Jayma, Carolina Home Buyers Realty. Canopy MLS as distributed by MLS GRID
- $431,0003 bd3 ba2.7k sqft2693 Watergarden St, York, SC 29745For SaleMLS ID #4343738, Verria Hairston, Opendoor Brokerage LLC. Canopy MLS as distributed by MLS GRID
- $550,0006 bd3 ba3.5k sqft221 Sycamore Creek Rd, Fort Mill, SC 29708For SaleMLS ID #4379306, Lisa McGill, Opendoor Brokerage LLC. Canopy MLS as distributed by MLS GRID
- $655,0004 bd4 ba2.8k sqft114 Stirling Heights Ln, Fort Mill, SC 29715For SaleMLS ID #4411144, Nakia Walker, Opendoor Brokerage LLC. Canopy MLS as distributed by MLS GRID
- $489,0004 bd3 ba2.6k sqft2843 Lakeshore Dr, Chester, SC 29706For SaleMLS ID #4372789, Liz Odum, Liz Odum Realty LLC. Canopy MLS as distributed by MLS GRID
- $440,0004 bd3 ba2.4k sqft7020 Chrysanthemum Rd, Lancaster, SC 29720For SaleMLS ID #4401029, Verria Hairston, Opendoor Brokerage LLC. Canopy MLS as distributed by MLS GRID
- $460,0003 bd3 ba1.4k sqft4208 Waxhaw Indian Trail Rd, Indian Trail, NC 28079For SaleMLS ID #4410974, Celina Bonilla, Southern Homes of the Carolinas, Inc. Canopy MLS as distributed by MLS GRID
- $499,9004 bd3 ba1.9k sqft15035 Annan Ct, Charlotte, NC 28277For SaleMLS ID #4404832, Jenny Loretto, TAH North Carolina LLC. Canopy MLS as distributed by MLS GRID
