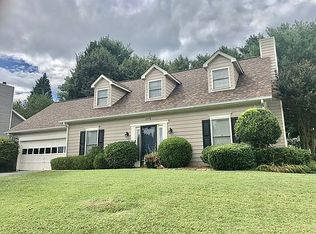
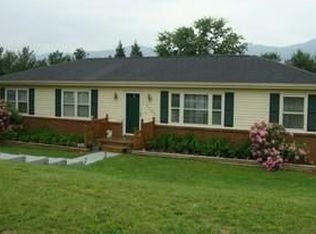
Welcome to 5184 Orchard Hill Road, a pristine, fully updated single-family home offering comfort, convenience, and modern upgrades throughout.
Key Features & Highlights:
Spacious Layout: 3 bedrooms, 2.5 bathrooms, plus a versatile finished lower level that functions perfectly as a 4th bedroom, home office, or secondary living room.
Modern Kitchen: Updated cabinetry, stainless steel appliances, modern light fixtures, and fresh flooring.
Comfort & Style: Freshly painted throughout in Agreeable Gray, professionally landscaped exterior, and updated finishes.
Tech-Ready: Wall-mounted TV outlets and high-speed USB-C charging outlets installed throughout.
Outdoor Living: Private, screened-in back deck overlooking a fully fenced yard ideal for relaxing and entertaining.
Convenience: Oversized 2-car garage, main/entry-level laundry, and abundant storage.
Prime Location: Conveniently situated near the Botetourt and Roanoke lines, offering quick access to local shopping, dining, and Bonsack Elementary, William Byrd Middle, and William Byrd High schools.
Contact today to schedule your tour!
Tenant Pays All Utilities
House for rent
Accepts Zillow applications
$3,000/moFees may apply
5184 Orchard Hill Dr, Roanoke, VA 24019
3beds
1,831sqft
Price may not include required fees and charges. Price shown reflects the lease term provided. Learn more|
Single family residence
Available Sat Sep 5 2026
Cats, dogs OK
Air conditioner, central air
Hookups laundry
Attached garage parking
Central, heat pump
What's special
Modern light fixturesVersatile finished lower levelFully fenced yardProfessionally landscaped exteriorUpdated cabinetryUpdated finishesWall-mounted tv outlets
- 1 day |
- -- |
- -- |
Zillow last checked:
Listing updated:
Travel times
Facts & features
Interior
Bedrooms & bathrooms
- Bedrooms: 3
- Bathrooms: 3
- Full bathrooms: 2
- 1/2 bathrooms: 1
Heating
- Central, Heat Pump
Cooling
- Air Conditioner, Central Air
Appliances
- Included: Dishwasher, Microwave Oven, Oven, Refrigerator
- Laundry: Hookups
Features
- Flooring: Carpet, Hardwood, Tile
Interior area
- Total interior livable area: 1,831 sqft
Property
Parking
- Parking features: Attached, Driveway, Garage
- Has attached garage: Yes
- Details: Contact manager
Features
- Patio & porch: Deck, Patio
- Exterior features: TV Mount Outlets and USB-C Outlets
Lot
- Features: Paved
Details
- Additional structures: Garage(s)
- Parcel number: 040100203000000
Construction
Type & style
- Home type: SingleFamily
- Property subtype: Single Family Residence
Community & HOA
Location
- Region: Roanoke
Financial & listing details
- Lease term: 1 Year
Price history
| Date | Event | Price |
|---|---|---|
| 8/25/2026 | Listed for rent | $3,000$2/sqft |
Source: Zillow Rentals Report a problem | ||
| 7/29/2019 | Sold | $208,000-3.2%$114/sqft |
Source: | ||
| 7/15/2019 | Pending sale | $214,950$117/sqft |
Source: RE/MAX ALL STARS #861233 Report a problem | ||
| 7/15/2019 | Listed for sale | $214,950+16.2%$117/sqft |
Source: RE/MAX ALL STARS #861233 Report a problem | ||
| 5/16/2014 | Sold | $185,000-2.6%$101/sqft |
Source: | ||
| 3/16/2014 | Listed for sale | $189,950$104/sqft |
Source: RE/MAX ALL STARS #801479 Report a problem | ||
Neighborhood: 24019
Nearby schools
GreatSchools rating
- 10/10Bonsack Elementary SchoolGrades: PK-5Distance: 0.5 mi
- 7/10William Byrd Middle SchoolGrades: 6-8Distance: 3 mi
- 5/10William Byrd High SchoolGrades: 9-12Distance: 3.1 mi