Welcome to this beautifully updated 5-bedroom, 3-full-bath ranch home in the Hampton School District! Located on a quaint cul-de-sac street. Walk in and immediately notice the spacious living room that flows seamlessly into the dining area & kitchen. The kitchen features stainless steel appliances, granite countertops, and plenty of cabinet and counter space. All four main-level bedrooms offer generous closet space, with the owner’s bedroom including a private ensuite bath. A second full bath is conveniently located nearby. The lower-level 5th bedroom with an updated full bathroom includes egress and can be used as in-law suite if desired. This area also has access to the enormous, finished game room. The two-car garage and private laundry area offers TONS of storage space. Step outside to enjoy the covered back porch with a vaulted ceiling which overlooks the fenced-in backyard and custom firepit area. Other updates include a new metal roof, HVAC & concrete driveway! A MUST-SEE home!
Sold for $459,900
$459,900
5184 S Carterton Dr, Gibsonia, PA 15044
5beds
--sqft
Single Family Residence
Built in 1977
10,031 Square Feet Lot
$476,100 Zestimate®
$--/sqft
$2,528 Estimated rent
Home value
$476,100
$448,000 - $505,000
$2,528/mo
Zestimate® history
Owner options
List your home for rent
$2,528/mo
Rent Zestimate®
Find your next renter with Zillow Rental Manager. Plus, with online applications, you can quickly screen prospective tenants – for free.
$2,528/mo
Rent Zestimate®
Refinance and save
$3,114/mo
Est. payment
Refinancing to a lower rate could help reduce your monthly payments and save thousands over the life of the loan.
$3,114/mo
Est. payment
Explore your selling options
Work with a Zillow partner agent
Leverage their expertise and Zillow's premium Showcase listings to get your home seen by more buyers.
Get startedList with your own agent
Get your home in front of millions of buyers by listing it on Zillow.
Learn how to do itSell it yourself
Take full control of how buyers see your home on Zillow by listing For Sale by Owner (FSBO).
List your homeWhat's special
Finished game roomNew metal roofQuaint cul-de-sac streetCustom firepit areaFenced-in backyardPrivate ensuite bathGenerous closet space
Zillow last checked:
Listing updated:
Listed by:
Kristi Stebler 412-367-3200,
BERKSHIRE HATHAWAY THE PREFERRED REALTY
Bought with:
Jim Belchick, RB043060C
BERKSHIRE HATHAWAY THE PREFERRED REALTY
Source: WPMLS,MLS#: 1728987 Originating MLS: West Penn Multi-List
Originating MLS: West Penn Multi-ListFacts & features
Interior
Bedrooms & bathrooms
- Bedrooms: 5
- Bathrooms: 3
- Full bathrooms: 3
Primary bedroom
- Level: Main
- Dimensions: 16x12
Bedroom 2
- Level: Main
- Dimensions: 12x12
Bedroom 3
- Level: Main
- Dimensions: 12x9
Bedroom 4
- Level: Main
- Dimensions: 12x9
Bedroom 5
- Level: Lower
- Dimensions: 20x13
Dining room
- Level: Main
- Dimensions: 14x10
Entry foyer
- Level: Main
- Dimensions: 14x5
Family room
- Level: Lower
- Dimensions: 23x13
Kitchen
- Level: Main
- Dimensions: 14x12
Laundry
- Level: Lower
Living room
- Level: Main
- Dimensions: 19x13
Heating
- Forced Air, Gas
Cooling
- Central Air
Appliances
- Included: Some Gas Appliances, Dryer, Dishwasher, Disposal, Microwave, Refrigerator, Stove, Washer
Features
- Flooring: Laminate, Tile, Carpet
- Basement: Finished,Walk-Up Access
- Number of fireplaces: 1
- Fireplace features: Family/Living/Great Room
Property
Parking
- Total spaces: 2
- Parking features: Built In, Garage Door Opener
- Has attached garage: Yes
Features
- Levels: One
- Stories: 1
- Pool features: None
Lot
- Size: 10,031 Square Feet
- Dimensions: 0.2303
Details
- Parcel number: 1356K00066000000
Construction
Type & style
- Home type: SingleFamily
- Architectural style: Colonial,Ranch
- Property subtype: Single Family Residence
Materials
- Brick
- Roof: Metal
Condition
- Resale
- Year built: 1977
Utilities & green energy
- Sewer: Public Sewer
- Water: Public
Community & HOA
Location
- Region: Gibsonia
Financial & listing details
- Tax assessed value: $171,700
- Annual tax amount: $4,973
- Date on market: 10/31/2025
Price history
| Date | Event | Price |
|---|---|---|
| 1/27/2026 | Sold | $459,900 |
Source:  WPMLS #1728987 Report a problem WPMLS #1728987 Report a problem | ||
| 1/27/2026 | Pending sale | $459,900 |
Source: WPMLS #1728987 Report a problem | ||
| 11/26/2025 | Contingent | $459,900 |
Source: WPMLS #1728987 Report a problem | ||
| 11/21/2025 | Price change | $459,900-1.9% |
Source: WPMLS #1728987 Report a problem | ||
| 11/17/2025 | Price change | $468,9000% |
Source: WPMLS #1728987 Report a problem | ||
| 11/10/2025 | Price change | $469,000-2.1% |
Source: WPMLS #1728987 Report a problem | ||
| 11/3/2025 | Price change | $479,000-4% |
Source: WPMLS #1728987 Report a problem | ||
| 10/31/2025 | Listed for sale | $499,000+58.4% |
Source: WPMLS #1728987 Report a problem | ||
| 8/3/2020 | Sold | $315,000-3.1% |
Source: WPMLS #1449836 Report a problem | ||
| 6/16/2020 | Pending sale | $325,000 |
Source: Howard Hanna - North Hills #1449836 Report a problem | ||
| 6/8/2020 | Listed for sale | $325,000+157.9% |
Source: HOWARD HANNA NORTH HILLS OFFICE #1449836 Report a problem | ||
| 7/21/1995 | Sold | $126,000 |
Source: WPMLS #1076 Report a problem | ||
Public tax history
| Year | Property taxes | Tax assessment |
|---|---|---|
| 2025 | $4,953 -39.1% | $153,700 -44.2% |
| 2024 | $8,131 +567.4% | $275,600 +7% |
| 2023 | $1,218 | $257,600 |
| 2022 | $1,218 +37.8% | $257,600 +37.8% |
| 2021 | $884 +12.9% | $186,900 +10.7% |
| 2020 | $783 -2% | $168,900 |
| 2019 | $799 -81.8% | $168,900 |
| 2018 | $4,390 +1.5% | $168,900 |
| 2017 | $4,326 +441.4% | $168,900 |
| 2016 | $799 -81.1% | $168,900 |
| 2015 | $4,219 +583.6% | $168,900 |
| 2014 | $617 | $168,900 -1.7% |
| 2013 | -- | $171,900 +30.6% |
| 2012 | -- | $131,600 |
| 2011 | -- | $131,600 |
| 2010 | -- | $131,600 |
| 2009 | -- | $131,600 |
| 2008 | -- | $131,600 |
| 2007 | -- | $131,600 |
| 2006 | -- | $131,600 |
| 2005 | -- | $131,600 |
| 2004 | -- | $131,600 -10.2% |
| 2003 | -- | $146,600 |
| 2002 | -- | $146,600 |
Find assessor info on the county website
Neighborhood: 15044
Nearby homes
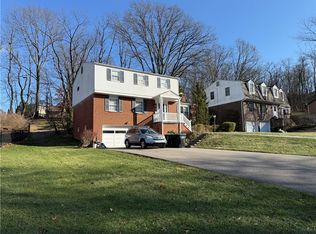
- $340,1163 bd3 ba1.8k sqft5178 S Carterton Dr, Gibsonia, PA 15044Sold
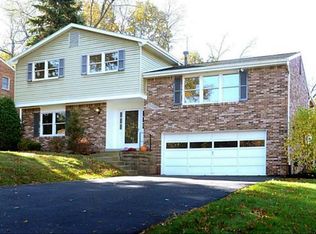
- $401,2004 bd2 ba1.5k sqft3262 Cramlington Dr, Gibsonia, PA 15044Off Market
- $364,7003 bd1 ba1.8k sqft3256 Cramlington Dr, Gibsonia, PA 15044Off Market
- $486,6004 bd2 ba2.3k sqft5172 S Carterton Dr, Gibsonia, PA 15044Off Market
- $395,7004 bd3 ba-- sqft5172 S Carterton Dr, Gibsonia, PA 15044Off Market
- $354,3003 bd2 ba1.1k sqft3268 Cramlington Dr, Gibsonia, PA 15044Off Market
- $364,5003 bd2 ba1.4k sqft3274 Cramlington Dr, Gibsonia, PA 15044Off Market
- $414,9003 bd3 ba1.8k sqft5157 S Carterton Dr, Gibsonia, PA 15044Off Market
Nearby schools
GreatSchools rating
- 10/10Poff El SchoolGrades: K-5Distance: 0.7 mi
- 9/10Hampton Middle SchoolGrades: 6-8Distance: 1.8 mi
- 9/10Hampton High SchoolGrades: 9-12Distance: 2.1 mi
Schools provided by the listing agent
- District: Hampton Twp
Source: WPMLS. This data may not be complete. We recommend contacting the local school district to confirm school assignments for this home.


Get pre-qualified for a loan
At Zillow Home Loans, we can pre-qualify you in as little as 5 minutes with no impact to your credit score.An equal housing lender. NMLS #10287.
Sell for more on Zillow
Get a Zillow Showcase℠ listing at no additional cost and you could sell for .
$476,100
2% more
+$9,522
With Zillow Showcase(estimated)
$485,622
- Pennsylvania
- Allegheny County
- Gibsonia
- 15044
- 5184 S Carterton Dr
Nearby cities
Nearby zip codes
Other Gibsonia Topics
