Welcome to this 2-story home featuring 4 bedrooms on the upper floor (one was originally a loft and converted to a bedroom and as a result lacks a closet) and two versatile rooms in the finished garden-level basement, perfect for possible additional bedrooms or flexible living spaces. With ample room for all your needs, this home promises both comfort and versatility. As you step inside, you're greeted by a vaulted ceiling in the front entry and living room, creating a spacious and airy feel. The good-sized kitchen, complete with an island, is perfect for gatherings and culinary adventures. The family room is spacious and boasts a fireplace that adds warmth and character. Enjoy the outdoors from the covered front porch or the rear deck and patio. This home is clean, vacant, and ready to move in and is complete with a newer roof and fresh exterior paint.
The property includes a 2-car garage and is equipped with an exterior 60-amp high-speed Tesla charger, adding to its modern conveniences. This home is located in the coveted Cherry Creek School district and the community features many amenities, including a neighborhood pool, a large park and playground, pavilions, basketball courts and open spaces. The community has easy access to E-470, the Southlands Shopping Center, Cherry Creek State Park and more. Shopping, walking trails and everything you need is nearby! Don't miss the opportunity to make this house your home, where comfort, convenience, and a welcoming community await you.
Sold for $532,000
$532,000
5184 S Jebel Street, Centennial, CO 80015
6beds
2,460sqft
Single Family Residence
Built in 1999
5,097 Square Feet Lot
$549,200 Zestimate®
$216/sqft
$2,990 Estimated rent
Home value
$549,200
$522,000 - $577,000
$2,990/mo
Zestimate® history
Owner options
List your home for rent
$2,990/mo
Rent Zestimate®
Find your next renter with Zillow Rental Manager. Plus, with online applications, you can quickly screen prospective tenants – for free.
$2,990/mo
Rent Zestimate®
Refinance and save
$3,203/mo
Est. payment
Refinancing to a lower rate could help reduce your monthly payments and save thousands over the life of the loan.
$3,203/mo
Est. payment
Explore your selling options
Work with a Zillow partner agent
Leverage their expertise and Zillow's premium Showcase listings to get your home seen by more buyers.
Get startedList with your own agent
Get your home in front of millions of buyers by listing it on Zillow.
Learn how to do itSell it yourself
Take full control of how buyers see your home on Zillow by listing For Sale by Owner (FSBO).
List your homeWhat's special
Zillow last checked:
Listing updated:
Listed by:
Amy Turner 720-333-0213 amy@leeteamrealtors.com,
Coldwell Banker Realty 24
Bought with:
Kahsay Abraham, 100014318
Abyssinia Realty LLC
Source: REcolorado as distributed by MLS GRID,MLS#: 1818556
Facts & features
Interior
Bedrooms & bathrooms
- Bedrooms: 6
- Bathrooms: 3
- Full bathrooms: 2
- 1/2 bathrooms: 1
- Main level bathrooms: 1
Primary bedroom
- Description: Your Private Retreat With Walk-In Closet
- Level: Upper
Bedroom
- Description: Ceiling Fan, Standard Closet
- Level: Upper
Bedroom
- Description: Ceiling Fan, Standard Closet
- Level: Upper
Bedroom
- Description: Converted From A Loft, Lacks A Closet
- Level: Upper
Bedroom
- Description: Full Egress Window, Lacks A Closet
- Level: Basement
Bedroom
- Description: Full Egress Window, Lacks A Closet
- Level: Basement
Primary bathroom
- Description: Two Vanities And Tile Flooring
- Level: Upper
Bathroom
- Description: Convenient Location Off Of The Family Room
- Level: Main
Bathroom
- Description: Newer Vanity, Glass Shower Enclosure
- Level: Upper
Bonus room
- Description: Versatile Space For Multiple Uses
- Level: Basement
Den
- Description: Carpeted
- Level: Basement
Dining room
- Description: Room For Full Table Featuring Tile Flooring
- Level: Main
Family room
- Description: Good-Size With Laminate Flooring
- Level: Main
Kitchen
- Description: Lots Of Cabinet Space With Center Island
- Level: Main
Laundry
- Description: Adjacent To The Half-Bath
- Level: Main
Living room
- Description: Vaulted Ceiling With Laminate Flooring
- Level: Main
Heating
- Forced Air
Cooling
- Central Air
Appliances
- Included: Dishwasher, Disposal, Gas Water Heater, Microwave, Range, Refrigerator
Features
- Ceiling Fan(s), Kitchen Island
- Flooring: Carpet, Laminate, Tile
- Windows: Double Pane Windows
- Basement: Daylight
- Number of fireplaces: 1
- Fireplace features: Family Room
Interior area
- Total structure area: 2,460
- Total interior livable area: 2,460 sqft
- Finished area above ground: 1,718
- Finished area below ground: 738
Property
Parking
- Total spaces: 2
- Parking features: Electric Vehicle Charging Station(s)
- Attached garage spaces: 2
Features
- Levels: Two
- Stories: 2
- Patio & porch: Deck, Patio
- Fencing: Partial
Lot
- Size: 5,097 Square Feet
- Features: Level
Details
- Parcel number: 033149904
- Zoning: NC5
- Special conditions: Standard
Construction
Type & style
- Home type: SingleFamily
- Property subtype: Single Family Residence
Materials
- Frame
- Foundation: Concrete Perimeter
- Roof: Composition
Condition
- Year built: 1999
Details
- Warranty included: Yes
Utilities & green energy
- Sewer: Public Sewer
- Water: Public
Community & HOA
Community
- Security: Smart Cameras, Video Doorbell
- Subdivision: Park View Meadows
HOA
- Has HOA: Yes
- Amenities included: Park, Pool
- Services included: Maintenance Grounds, Recycling, Trash
- HOA fee: $80 monthly
- HOA name: Worth Ross Management Company
- HOA phone: 303-980-0700
Location
- Region: Centennial
Financial & listing details
- Price per square foot: $216/sqft
- Tax assessed value: $545,100
- Annual tax amount: $3,120
- Date on market: 7/3/2024
- Listing terms: Cash,Conventional,FHA,VA Loan
- Exclusions: Staging Items
- Ownership: Individual
Price history
| Date | Event | Price |
|---|---|---|
| 3/19/2026 | Listing removed | $4,500$2/sqft |
Source: Zillow Rentals Report a problem | ||
| 1/13/2026 | Listed for rent | $4,500$2/sqft |
Source: Zillow Rentals Report a problem | ||
| 8/9/2024 | Sold | $532,000+1.3%$216/sqft |
Source:  REcolorado as distributed by MLS GRID #1818556 Report a problem REcolorado as distributed by MLS GRID #1818556 Report a problem | ||
| 7/17/2024 | Pending sale | $525,000$213/sqft |
Source: REcolorado as distributed by MLS GRID #1818556 Report a problem | ||
| 7/15/2024 | Price change | $525,000-4.5%$213/sqft |
Source: REcolorado as distributed by MLS GRID #1818556 Report a problem | ||
| 7/3/2024 | Listed for sale | $550,000+136.6%$224/sqft |
Source: REcolorado as distributed by MLS GRID #1818556 Report a problem | ||
| 3/17/2008 | Sold | $232,500+34.1%$95/sqft |
Source: Public Record Report a problem | ||
| 6/23/1999 | Sold | $173,318$70/sqft |
Source: Public Record Report a problem | ||
Public tax history
| Year | Property taxes | Tax assessment |
|---|---|---|
| 2025 | $3,613 +12.5% | $34,069 -0.9% |
| 2024 | $3,212 +14% | $34,378 -10.5% |
| 2023 | $2,818 -0.4% | $38,432 +34.7% |
| 2022 | $2,830 | $28,523 -2.8% |
| 2021 | -- | $29,344 +3.1% |
| 2020 | $2,768 +12.1% | $28,457 |
| 2019 | $2,469 | $28,457 +21.2% |
| 2018 | $2,469 +1.7% | $23,486 |
| 2017 | $2,428 | $23,486 +14.6% |
| 2016 | -- | $20,497 |
| 2015 | -- | $20,497 +20.8% |
| 2014 | $2,161 +9.9% | $16,971 +2.1% |
| 2013 | $1,967 | $16,620 |
| 2012 | -- | $16,620 |
| 2011 | $1,909 +2% | $16,620 -5.7% |
| 2010 | $1,871 -4.4% | $17,630 |
| 2009 | $1,957 | $17,630 -3.9% |
| 2008 | -- | $18,355 |
| 2007 | -- | $18,355 +4.2% |
| 2006 | -- | $17,623 |
| 2005 | -- | $17,623 +2.8% |
| 2002 | $2,146 +7.4% | $17,140 +12.2% |
| 2001 | $1,998 | $15,270 |
Find assessor info on the county website
Neighborhood: 80015
Nearby homes
- $598,2006 bd4 ba2.8k sqft5174 S Jebel St, Centennial, CO 80015Off Market
- $540,9004 bd3 ba2.2k sqft5194 S Jebel St, Centennial, CO 80015Off Market

- $554,4003 bd2 ba2.2k sqft5154 S Jebel St, Centennial, CO 80015Off Market
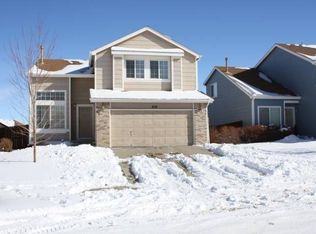
- $---- bd-- ba-- sqft5154 S Jebel St, Aurora, CO 80015Off Market
- $519,1004 bd3 ba1.8k sqft5175 S Jericho St, Centennial, CO 80015Off Market
- $529,5004 bd4 ba1.6k sqft5157 S Jericho St, Centennial, CO 80015Off Market
- $536,4004 bd2 ba2.2k sqft5177 S Jericho St, Centennial, CO 80015Off Market
- $497,7003 bd3 ba1.5k sqft5201 S Ireland Way, Centennial, CO 80015Off Market
Nearby schools
GreatSchools rating
- 5/10Timberline Elementary SchoolGrades: PK-5Distance: 0.4 mi
- 4/10Thunder Ridge Middle SchoolGrades: 6-8Distance: 0.8 mi
- 9/10Eaglecrest High SchoolGrades: 9-12Distance: 0.9 mi
Schools provided by the listing agent
- Elementary: Timberline
- Middle: Thunder Ridge
- High: Eaglecrest
- District: Cherry Creek 5
Source: REcolorado as distributed by MLS GRID. This data may not be complete. We recommend contacting the local school district to confirm school assignments for this home.
Get a cash offer in 3 minutes
Find out how much your home could sell for in as little as 3 minutes with a no-obligation cash offer.
Estimated market value
$549,200
Get a cash offer in 3 minutes
Find out how much your home could sell for in as little as 3 minutes with a no-obligation cash offer.
Estimated market value
$549,200
- Colorado
- Arapahoe County
- Centennial
- 80015
- 5184 S Jebel Street
Nearby cities
Nearby zip codes
Other Centennial Topics
