Skip main navigation
Sold
  • Price Unknown

    5184 Seneca Dr, Darrow, LA 70725

    3beds
    1,271sqft
    Single Family Residence, Residential
    Built in 2004
    10,018.8 Square Feet Lot
    $245,300 Zestimate®
    $--/sqft
    $1,638 Estimated rent

    Home value

    $245,300

    $233,000 - $258,000

    $1,638/mo

    Zestimate® history
    Loading
    Loading...

    Owner options

    List your home for rent

    $1,638/mo

    Rent Zestimate®

    Find your next renter with Zillow Rental Manager. Plus, with online applications, you can quickly screen prospective tenants – for free.

    Learn more

    $1,638/mo

    Rent Zestimate®

    Refinance and save

    $225/mo

    Est. payment

    Refinancing to a lower rate could help reduce your monthly payments and save thousands over the life of the loan.

    See today's rates

    $225/mo

    Est. payment

    Explore your selling options

    Work with a Zillow partner agent

    Leverage their expertise and Zillow's premium Showcase listings to get your home seen by more buyers.

    Get started

    List with your own agent

    Get your home in front of millions of buyers by listing it on Zillow.

    Learn how to do it

    Sell it yourself

    Take full control of how buyers see your home on Zillow by listing For Sale by Owner (FSBO).

    List your home

    What's special

    Covered patioNew garage door openerNew light fixturesNew windowsNewly updated homeGenerous lotNew interior paint
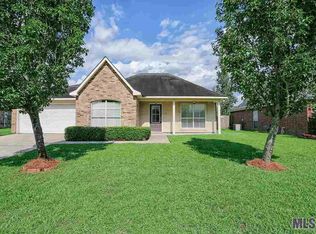
    Newly updated home is ready for a new owner. This 3 bedroom 2 bath home sits on a generous lot. New windows, new luxury vinyl plank flooring throughout the home, new quartz countertops in the kitchen and baths, new light fixtures, new kitchen appliances, new hall bathtub and tile surround, new water heater, new HVAC system, new garage door opener, new interior paint. The covered patio is a perfect place to relax. OWNER/AGENT

    Zillow last checked:

    Listing updated:

    Listed by:

    Cheryl Leatherwood,

    RE/MAX Professional

    Bought with:

    Shontay Cole, 0995685035

    eXp Realty

    Source: ROAM MLS,MLS#: 2024004955MLS Logo

    Facts & features

    Interior

    Bedrooms & bathrooms
    • Bedrooms: 3
    • Bathrooms: 2
    • Full bathrooms: 2
    Primary bedroom
    • Features: Ceiling Fan(s)
    • Level: First
    • Area: 141.25
    • Width: 11.3
    Bedroom 1
    • Level: First
    • Area: 139.65
    • Width: 10.5
    Bedroom 2
    • Level: First
    • Area: 133
    • Width: 10
    Primary bathroom
    • Features: Walk-In Closet(s), Shower Combo
    Dining room
    • Level: First
    • Area: 76
    • Width: 8
    Kitchen
    • Features: Granite Counters, Pantry
    • Level: First
    • Area: 155.25
    Living room
    • Level: First
    • Area: 216
    • Length: 16
    Heating
    • Central
    Cooling
    • Central Air, Ceiling Fan(s)
    Appliances
    • Included: Elec Stove Con, Electric Cooktop, Dishwasher, Microwave, Range/Oven
    • Laundry: Electric Dryer Hookup, Washer Hookup, Inside
    Features
    • Ceiling 9'+
    • Flooring: Tile
    Interior area
    • Total structure area: 2,106
    • Total interior livable area: 1,271 sqft

    Property

    Parking
    • Total spaces: 2
    • Parking features: 2 Cars Park, Garage, Garage Door Opener
    • Has garage: Yes
    Features
    • Stories: 1
    • Patio & porch: Covered
    • Fencing: Partial
    Lot
    • Size: 10,018 sqft
    • Dimensions: 75 x 140
    Details
    • Parcel number: 20018807
    • Special conditions: Standard,Owner/Agent

    Construction

    Type & style
    • Home type: SingleFamily
    • Architectural style: Traditional
    • Property subtype: Single Family Residence, Residential
    Materials
    • Brick Siding, Brick
    • Foundation: Slab
    • Roof: Shingle
    Condition
    • Updated/Remodeled
    • New construction: No
    • Year built: 2004

    Utilities & green energy

    • Gas: Atmos
    • Sewer: Comm. Sewer
    • Water: Comm. Water

    Community & neighborhood

    Security
    • Security features: Smoke Detector(s)
    Location
    • Region: Darrow
    • Subdivision: Ascension Trace

    HOA & financial

    HOA
    • Has HOA: Yes
    • HOA fee: $225 annually
    • Services included: Maint Subd Entry HOA

    Other

    Other facts
    • Listing terms: Cash,Conventional,FHA,FMHA/Rural Dev,VA Loan

    Price history

    DateEventPrice
    5/8/2024Sold--
    Source: ROAM MLS #2024004955 Report a problem
    4/4/2024Pending sale$235,000$185/sqft
    Source: ROAM MLS #2024004955 Report a problem
    3/26/2024Listed for sale$235,000$185/sqft
    Source: ROAM MLS #2024004955 Report a problem
    1/26/2005Sold--
    Source: Agent Provided Report a problem

    Public tax history

    YearProperty taxesTax assessment
    2025$2,180 -1.7%$20,800
    2024$2,218 +64.8%$20,800 +65.5%
    2023$1,346 0%$12,570
    2022$1,346 +0%$12,570
    2021$1,346 +146.6%$12,570
    2020$546 -59.8%$12,570 +0.2%
    2019$1,358 +1.1%$12,550
    2018$1,343 +148.5%$12,550 +23%
    2017$540 $10,200 +6.6%
    2015$540 -56.6%$9,570 -17.3%
    2014$1,244 $11,570
    2013$1,244 +0.9%$11,570
    2012$1,233 +4.8%$11,570 +4.9%
    2011$1,176 $11,030
    2010$1,176 $11,030
    2009$1,176 $11,030
    2008$1,176 +15.1%$11,030 +12%
    2007$1,022 +5%$9,850
    2006$973 0%$9,850
    2005$974 $9,850

    Find assessor info on the county website

    Neighborhood: 70725

    Nearby schools

    GreatSchools rating
    Schools provided by the listing agent
    • District: Ascension Parish

    Source: ROAM MLS. This data may not be complete. We recommend contacting the local school district to confirm school assignments for this home.