Welcome to a masterpiece of modern living in a custom-designed oasis! This stunning 5-bedroom home, nestled in sought-after River Grove, boasts a wealth of luxurious amenities that redefine comfort + elegance. As you step inside, be prepared to be enchanted by the grandeur of soaring ceilings and 8' doorways that guide you through an open layout, creating an airy and inviting ambiance. Beautiful hardwood floors grace the main level, adding warmth + sophistication to every step.The heart of the home is a chef's dream come true, featuring a gourmet kitchen adorned with GE Cafe appliances, a large eat-in island, soft-close cabinets, built-in drawer organizers, a wine fridge, and a butler's pantry. The full walk-in pantry ensures ample storage for all your culinary delights. Entertain in style in the expansive living room, complete with a gas fireplace and fantastic light fixtures that add to the overall ambiance. For work or study, a home office on the main level provides a serene + productive space. All 5 bedrooms are located on the upper level for privacy + convenience. The primary bedroom is a luxurious sanctuary boasting a stunning spa-like bathroom with a spectacular soaking tub, glass shower, and a walk-in closet. A 5th bedroom/den offers versatility, ideal for movie nights or game gatherings.Step outside to your private retreat + be greeted by a back patio that's a true outdoor paradise. With a wood-paneled ceiling, heaters, a gas fireplace, and an outdoor kitchen featuring a grill + refrigerator, every outdoor occasion becomes a memorable event. The patio is flanked with a raised bed garden on one side + a lush lawn on the other, creating a perfect blend of tranquility + entertainment.Additional highlights include a mudroom off the garage for added convenience + organization. Every detail of this home exudes quality,from the thoughtful design to the impeccable finishes throughout. Don't miss this opportunity to own a one-of-a-kind Renaissance custom built home!
Sold
$1,500,000
5184 Woodcrest Ln, Lake Oswego, OR 97035
5beds
3,259sqft
Residential, Single Family Residence
Built in 2021
-- sqft lot
$1,519,700 Zestimate®
$460/sqft
$5,558 Estimated rent
Home value
$1,519,700
$1.44M - $1.60M
$5,558/mo
Zestimate® history
Owner options
List your home for rent
$5,558/mo
Rent Zestimate®
Find your next renter with Zillow Rental Manager. Plus, with online applications, you can quickly screen prospective tenants – for free.
$5,558/mo
Rent Zestimate®
Refinance and save
$7,616/mo
Est. payment
Refinancing to a lower rate could help reduce your monthly payments and save thousands over the life of the loan.
$7,616/mo
Est. payment
Explore your selling options
Work with a Zillow partner agent
Leverage their expertise and Zillow's premium Showcase listings to get your home seen by more buyers.
Get startedList with your own agent
Get your home in front of millions of buyers by listing it on Zillow.
Learn how to do itSell it yourself
Take full control of how buyers see your home on Zillow by listing For Sale by Owner (FSBO).
List your homeWhat's special
Gas fireplaceBack patioHome officeFantastic light fixturesCustom - designed oasisAmple storageRenaissance custom built home
Zillow last checked:
Listing updated:
Listed by:
Laurie Bornstein laurie@lauriebhomes.com,
Real Broker,
Rebecca Green 541-728-1143,
Real Broker
Bought with:
Marcella Morris, 201220062
Real Broker
Source: RMLS (OR),MLS#: 24177470
Facts & features
Interior
Bedrooms & bathrooms
- Bedrooms: 5
- Bathrooms: 3
- Full bathrooms: 2
- Partial bathrooms: 1
- Main level bathrooms: 1
Rooms
- Room types: Bedroom 5, Bedroom 4, Office, Bedroom 2, Bedroom 3, Dining Room, Family Room, Kitchen, Living Room, Primary Bedroom
Primary bedroom
- Features: Closet Organizer, Double Sinks, Ensuite, High Ceilings, Quartz, Shower, Soaking Tub, Tile Floor, Walkin Closet, Wallto Wall Carpet
- Level: Upper
- Area: 225
- Dimensions: 15 x 15
Bedroom 2
- Features: Closet Organizer, High Ceilings, Wallto Wall Carpet
- Level: Upper
- Area: 144
- Dimensions: 12 x 12
Bedroom 3
- Features: Closet Organizer, High Ceilings, Wallto Wall Carpet
- Level: Upper
- Area: 156
- Dimensions: 13 x 12
Bedroom 4
- Features: High Ceilings, Wallto Wall Carpet
- Level: Upper
- Area: 156
- Dimensions: 13 x 12
Bedroom 5
- Features: Ceiling Fan, High Ceilings, Wallto Wall Carpet
- Level: Upper
- Area: 208
- Dimensions: 16 x 13
Dining room
- Features: Living Room Dining Room Combo, High Ceilings, Wood Floors
- Level: Main
- Area: 180
- Dimensions: 15 x 12
Kitchen
- Features: Disposal, Eat Bar, Eating Area, Gourmet Kitchen, Island, Pantry, Sliding Doors, Butlers Pantry, Double Oven, Free Standing Range, Free Standing Refrigerator, Wood Floors
- Level: Main
- Area: 384
- Width: 24
Living room
- Features: Fireplace, Living Room Dining Room Combo, High Ceilings, Wood Floors
- Level: Main
- Area: 272
- Dimensions: 17 x 16
Office
- Features: High Ceilings, Wallto Wall Carpet
- Level: Main
- Area: 110
- Dimensions: 11 x 10
Heating
- Forced Air 95 Plus, Fireplace(s)
Cooling
- Central Air, ENERGY STAR Qualified Equipment
Appliances
- Included: Built In Oven, Convection Oven, Dishwasher, Disposal, Free-Standing Gas Range, Free-Standing Refrigerator, Microwave, Plumbed For Ice Maker, Range Hood, Stainless Steel Appliance(s), Wine Cooler, Double Oven, Free-Standing Range, Tankless Water Heater
- Laundry: Laundry Room
Features
- Central Vacuum, Granite, High Ceilings, Quartz, Soaking Tub, Ceiling Fan(s), Closet Organizer, Living Room Dining Room Combo, Eat Bar, Eat-in Kitchen, Gourmet Kitchen, Kitchen Island, Pantry, Butlers Pantry, Double Vanity, Shower, Walk-In Closet(s)
- Flooring: Engineered Hardwood, Tile, Wall to Wall Carpet, Wood
- Doors: Sliding Doors
- Windows: Double Pane Windows
- Basement: Crawl Space
- Number of fireplaces: 2
- Fireplace features: Gas, Outside
Interior area
- Total structure area: 3,259
- Total interior livable area: 3,259 sqft
Property
Parking
- Total spaces: 2
- Parking features: Driveway, Garage Door Opener, Attached
- Attached garage spaces: 2
- Has uncovered spaces: Yes
Accessibility
- Accessibility features: Garage On Main, Accessibility
Features
- Levels: Two
- Stories: 1
- Patio & porch: Covered Patio, Patio
- Exterior features: Built-in Barbecue, Garden, Gas Hookup, Raised Beds, Yard
- Fencing: Fenced
- Has view: Yes
- View description: Territorial
Lot
- Features: Corner Lot, Level, Sprinkler, SqFt 10000 to 14999
Details
- Additional structures: GasHookup
- Parcel number: 05023272
Construction
Type & style
- Home type: SingleFamily
- Architectural style: Contemporary
- Property subtype: Residential, Single Family Residence
Materials
- Cement Siding
- Roof: Composition
Condition
- Resale
- New construction: No
- Year built: 2021
Utilities & green energy
- Gas: Gas Hookup, Gas
- Sewer: Public Sewer
- Water: Public
- Utilities for property: Cable Connected
Community & HOA
Community
- Security: Unknown, Fire Sprinkler System
HOA
- Has HOA: Yes
- Amenities included: Commons, Road Maintenance
- HOA fee: $237 quarterly
Location
- Region: Lake Oswego
Financial & listing details
- Price per square foot: $460/sqft
- Tax assessed value: $1,371,653
- Annual tax amount: $11,634
- Date on market: 4/23/2024
- Cumulative days on market: 6 days
- Listing terms: Cash,Conventional
- Road surface type: Paved
Price history
| Date | Event | Price |
|---|---|---|
| 5/31/2024 | Sold | $1,500,000+7.1%$460/sqft |
Source:  RMLS (OR) #24177470 Report a problem RMLS (OR) #24177470 Report a problem | ||
| 4/29/2024 | Pending sale | $1,400,000$430/sqft |
Source: RMLS (OR) #24177470 Report a problem | ||
| 4/23/2024 | Listed for sale | $1,400,000+118.8%$430/sqft |
Source: RMLS (OR) #24177470 Report a problem | ||
| 6/30/2014 | Sold | $639,900+2.4%$196/sqft |
Source: Public Record Report a problem | ||
| 2/18/2014 | Listed for sale | $624,900+212.4%$192/sqft |
Source: Homes By Clarity #13529110 Report a problem | ||
| 12/11/2013 | Sold | $200,000$61/sqft |
Source: Public Record Report a problem | ||
Public tax history
| Year | Property taxes | Tax assessment |
|---|---|---|
| 2025 | $12,460 +4% | $737,149 +3% |
| 2024 | $11,982 +3% | $715,679 +3% |
| 2023 | $11,635 +2.9% | $694,834 +3% |
| 2022 | $11,309 +170.7% | $674,597 +155% |
| 2021 | $4,177 -58.2% | $264,521 -58% |
| 2020 | $9,993 +2.8% | $630,224 +3% |
| 2019 | $9,724 +4.2% | $611,868 +3% |
| 2018 | $9,337 +8.6% | $594,047 +3% |
| 2017 | $8,601 +8% | $576,745 +3% |
| 2016 | $7,961 | $559,947 +3% |
| 2015 | $7,961 +5.8% | $543,638 +204.2% |
| 2014 | $7,527 +232.3% | $178,736 +3% |
| 2013 | $2,265 +1.8% | $173,530 +3% |
| 2012 | $2,226 +46% | $168,476 +51.1% |
| 2011 | $1,525 | $111,525 |
Find assessor info on the county website
Neighborhood: 97035
Nearby homes
- $1,092,6003 bd2 ba2.5k sqft5172 Woodcrest Ln, Lake Oswego, OR 97035Off Market
- $886,8003 bd3 ba2.5k sqft5004 Woodcrest Ln UNIT 16, Lake Oswego, OR 97035Off Market
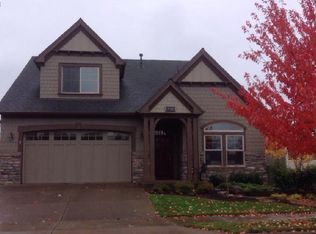
- $1,249,9004 bd3 ba3.1k sqft19310 Riverwood Ln, Lake Oswego, OR 97035Off Market
- $1,237,4504 bd4 ba3.1k sqft19302 Riverwood Ln, Lake Oswego, OR 97035Sold
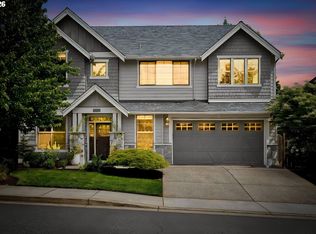
- $1,459,7005 bd4 ba3.5k sqft5160 Woodcrest Ln, Lake Oswego, OR 97035Off Market
- $1,105,6003 bd2 ba2.5k sqft5185 Woodcrest Ln, Lake Oswego, OR 97035Off Market
- $1,137,2005 bd3 ba3.2k sqft19285 Megly Ct, Lake Oswego, OR 97035Off Market
- $1,067,9005 bd3 ba3.2k sqft19285 SW Megly Ct, Lake Oswego, OR 97035Off Market
Nearby schools
GreatSchools rating
- 9/10River Grove Elementary SchoolGrades: K-5Distance: 0.4 mi
- 8/10Lakeridge Middle SchoolGrades: 6-8Distance: 0.7 mi
- 9/10Lakeridge High SchoolGrades: 9-12Distance: 1.9 mi
Schools provided by the listing agent
- Elementary: River Grove
- Middle: Lakeridge
- High: Lakeridge
Source: RMLS (OR). This data may not be complete. We recommend contacting the local school district to confirm school assignments for this home.
Get a cash offer in 3 minutes
Find out how much your home could sell for in as little as 3 minutes with a no-obligation cash offer.
Estimated market value
$1,519,700
Get a cash offer in 3 minutes
Find out how much your home could sell for in as little as 3 minutes with a no-obligation cash offer.
Estimated market value
$1,519,700
- Oregon
- Clackamas County
- Lake Oswego
- 97035
- 5184 Woodcrest Ln
Nearby cities
Nearby neighborhoods
Nearby zip codes
Other Lake Oswego Topics
