Significant Price Improvement! Move-in ready, beautifully maintained single-level home in desirable Crescent Creek featuring 3 bedrooms, 2 baths, and 1,773 sq ft of thoughtfully designed living space. The vaulted great room is filled with natural light and showcases durable laminate flooring and a striking floor-to-ceiling stone gas fireplace. The open kitchen features quartz countertops, stainless steel appliances, abundant cabinetry, and generous workspace. Brand-new carpet adds a fresh finish throughout the bedrooms. Ideal as a full-time residence, vacation getaway, or investment opportunity. Enjoy low-maintenance landscaping and the rare advantage of public lands across the street for walking, exploring, and peaceful views. Community amenities include a clubhouse, park, walking paths, and trail access to downtown La Pine. Minutes from lakes, mountains, rivers, and year-round outdoor recreation.
Active
Price cut: $10K (7/15)
$399,000
51844 Hollinshead Pl, La Pine, OR 97739
3beds
2baths
1,773sqft
:
Get pre-qualified$2,825/mo
Single Family Residence
Built in 2018
4,791 Square Feet Lot
$398,400 Zestimate®
$225/sqft
$68/mo HOA
What's special
Generous workspaceOpen kitchenStainless steel appliancesDurable laminate flooringLow-maintenance landscapingQuartz countertopsAbundant cabinetry
- 156 days |
- 162 |
- 3 |
Zillow last checked:
Listing updated:
Listed by:
Bend Premier Real Estate LLC natalkapalmer@gmail.com
Source: Oregon Datashare,MLS#: 220215754
Facts & features
Interior
Bedrooms & bathrooms
- Bedrooms: 3
- Bathrooms: 2
Heating
- Fireplace(s), Forced Air
Cooling
- None
Appliances
- Included: Dishwasher, Microwave, Oven, Refrigerator
Features
- Ceiling Fan(s), Fiberglass Stall Shower, Kitchen Island, Open Floorplan, Primary Downstairs, Shower/Tub Combo, Solid Surface Counters, Walk-In Closet(s)
- Flooring: Carpet, Simulated Wood, Vinyl
- Windows: Double Pane Windows, Vinyl Frames
- Basement: None
- Has fireplace: Yes
- Fireplace features: Gas
- Common walls with other units/homes: No Common Walls
Interior area
- Total structure area: 1,773
- Total interior livable area: 1,773 sqft
Property
Parking
- Total spaces: 2
- Parking features: Asphalt, Attached, Driveway, Garage Door Opener
- Attached garage spaces: 2
- Has uncovered spaces: Yes
Features
- Levels: One
- Stories: 1
- Patio & porch: Covered
- Has view: Yes
- View description: Neighborhood, Territorial
Lot
- Size: 4,791 Square Feet
- Features: Landscaped, Level, Native Plants
Details
- Parcel number: 252024
- Zoning description: MPR
- Special conditions: Standard
Construction
Type & style
- Home type: SingleFamily
- Architectural style: Traditional
- Property subtype: Single Family Residence
Materials
- Frame
- Foundation: Stemwall
- Roof: Composition
Condition
- New construction: No
- Year built: 2018
Details
- Builder name: Pahlisch Homes
Utilities & green energy
- Sewer: Public Sewer
- Water: Public
Green energy
- Water conservation: Water-Smart Landscaping
Community & HOA
Community
- Features: Access to Public Lands, Park, Short Term Rentals Not Allowed
- Security: Carbon Monoxide Detector(s), Smoke Detector(s)
- Subdivision: Crescent Creek
HOA
- Has HOA: Yes
- Amenities included: Clubhouse, Fitness Center, Park, Snow Removal, Trail(s)
- HOA fee: $68 monthly
Location
- Region: La Pine
Financial & listing details
- Price per square foot: $225/sqft
- Tax assessed value: $425,670
- Annual tax amount: $3,539
- Date on market: 2/20/2026
- Cumulative days on market: 350 days
- Listing terms: Cash,Conventional,FHA,VA Loan
- Road surface type: Paved
Estimated market value
$398,400
$378,000 - $418,000
$2,587/mo
Price history
| Date | Event | Price |
|---|---|---|
| 7/15/2026 | Price change | $399,000-2.4%$225/sqft |
Source:  Oregon Datashare #220215754 Report a problem Oregon Datashare #220215754 Report a problem | ||
| 6/1/2026 | Price change | $409,000-2.6%$231/sqft |
Source: Oregon Datashare #220215754 Report a problem | ||
| 5/11/2026 | Price change | $420,000-1.2%$237/sqft |
Source: Oregon Datashare #220215754 Report a problem | ||
| 2/20/2026 | Listed for sale | $425,000$240/sqft |
Source: Oregon Datashare #220215754 Report a problem | ||
| 2/20/2026 | Listing removed | $425,000$240/sqft |
Source: Oregon Datashare #220207423 Report a problem | ||
| 8/10/2025 | Listed for sale | $425,000+49.1%$240/sqft |
Source: Oregon Datashare #220207423 Report a problem | ||
| 12/27/2018 | Sold | $285,000$161/sqft |
Source: Oregon Datashare #201711605 Report a problem | ||
Public tax history
| Year | Property taxes | Tax assessment |
|---|---|---|
| 2025 | $3,539 +4.3% | $195,400 +3% |
| 2024 | $3,395 +2.4% | $189,710 +6.1% |
| 2023 | $3,316 +8.7% | $178,830 |
| 2022 | $3,051 +2.6% | $178,830 +6.1% |
| 2021 | $2,975 | $168,580 |
| 2020 | -- | $168,580 +113% |
| 2019 | $2,809 | $79,140 |
| 2018 | $2,809 +101.7% | $79,140 +264.5% |
| 2017 | $1,393 +340.9% | $21,710 +3% |
| 2016 | $316 | $21,080 +3% |
| 2015 | $316 +9.7% | $20,470 +3.3% |
| 2014 | $288 | $19,810 +18% |
| 2013 | -- | $16,790 +2% |
| 2012 | -- | $16,460 +1% |
| 2011 | -- | $16,300 -17% |
| 2010 | -- | $19,640 -1.2% |
| 2009 | -- | $19,880 +3% |
| 2008 | -- | $19,310 +3% |
| 2007 | -- | $18,750 -12% |
| 2006 | -- | $21,301 |
Find assessor info on the county website
Monthly payment
Est. payment
Payment breakdown
Explore the cost of this home by adjusting the details. Changes won't be saved.Climate risks
Neighborhood: 97739
Nearby schools
GreatSchools rating
- 2/10Rosland Elementary SchoolGrades: K-5Distance: 1.4 mi
- 2/10Lapine Middle SchoolGrades: 6-8Distance: 0.7 mi
- 2/10Lapine Senior High SchoolGrades: 9-12Distance: 0.5 mi
Schools provided by the listing agent
- Elementary: LaPine Elem
- Middle: LaPine Middle
- High: LaPine Sr High
Source: Oregon Datashare. This data may not be complete. We recommend contacting the local school district to confirm school assignments for this home.
- $436,4003 bd1 ba2.1k sqft51840 Hollinshead Pl, La Pine, OR 97739Off Market
- $414,0003 bd2 ba1.7k sqft51848 Hollinshead Pl, La Pine, OR 97739Off Market
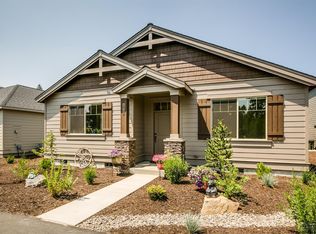
- $458,8003 bd2 ba2.1k sqft51868 Fordham Dr, La Pine, OR 97739Off Market
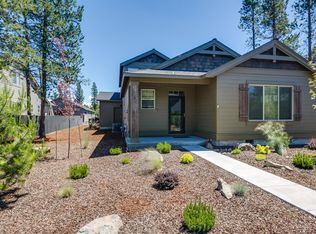
- $405,0003 bd2 ba1.7k sqft51836 Hollinshead Pl, La Pine, OR 97739Sold
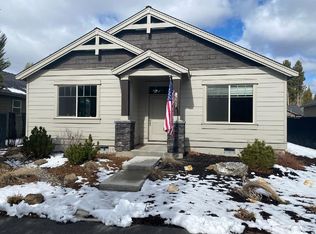
- $423,0003 bd2 ba1.7k sqft51864 Fordham Dr, La Pine, OR 97739Sold
- $452,0003 bd3 ba1.9k sqft51872 Fordham Dr, La Pine, OR 97739Sold
- $425,0003 bd3 ba2.1k sqft51852 Hollinshead Pl, La Pine, OR 97739Sold
- $343,4703 bd2 ba1.3k sqft51876 Fordham Dr, La Pine, OR 97739Off Market
A local agent can set up tours, give advice and negotiate with sellers.
A local lender can help you make sure your offer is ready when you are.
Similar homes
- $409,0003 bd2 ba1.6k sqft16532 Pine Creek Dr, La Pine, OR 97739For Sale
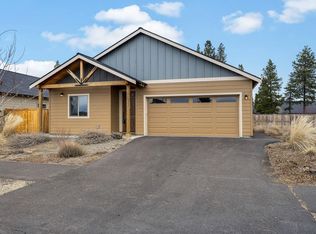
 MLS ID #220214571, Brian Michael Intlekofer, Obsidian Real Estate Group. Oregon Datashare
 - $429,9003 bd4 ba2k sqft51945 Lumberman Ln, La Pine, OR 97739For Sale
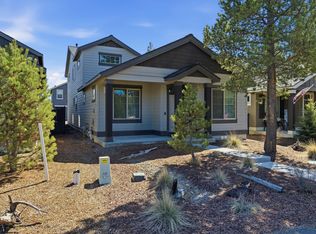 MLS ID #220218275, Kerri L Emert, La Pine Realty. Oregon Datashare
 - $449,9004 bd3 ba1.9k sqft51783 Fordham Dr, La Pine, OR 97739For Sale
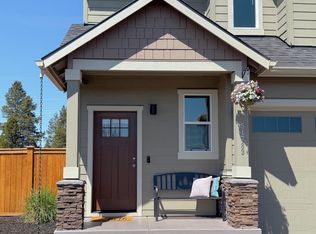 MLS ID #220218031, Kim Gilchrist, Bend Premier Real Estate LLC. Oregon Datashare
 - $365,0003 bd2 ba2k sqft52140 Elderberry Ln, La Pine, OR 97739For Sale
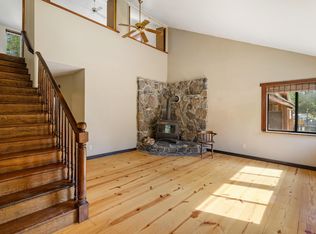 MLS ID #220221137, Carey Eugene Greiner, Pellego, LLC. Oregon Datashare
 - $398,5003 bd2 ba1.6k sqft51599 Ash Rd, La Pine, OR 97739For SaleMLS ID #220222859, Drue Candace Ripp, Bend Premier Real Estate LLC. Oregon Datashare
- $519,9003 bd3 ba2k sqft51833 Fordham Dr, La Pine, OR 97739For SaleMLS ID #220220736, Andrew Scott Ellis, High Desert Realty, LLC. Oregon Datashare
- $475,0003 bd2 ba1.8k sqft51911 Campfire Dr, La Pine, OR 97739For SaleMLS ID #220221185, Daren Lin Cullen, Knightsbridge International. Oregon Datashare
- $475,0003 bd2 ba1.6k sqft51780 Mountain Pine St, La Pine, OR 97739For SaleMLS ID #220215447, Erin Lovelace, Knipe Realty ERA Powered. Oregon Datashare
- $399,0003 bd2 ba1.4k sqft153348 Little River Loop, La Pine, OR 97739For SaleMLS ID #220225595, Lisa A Tavares, La Pine Realty. Oregon Datashare
- $514,9003 bd3 ba2.3k sqft51874 Trapper George Ln, La Pine, OR 97739For SaleMLS ID #220221872, Daniel D Cook, Berkshire Hathaway HomeService. Oregon Datashare
- $475,0003 bd3 ba2.4k sqft16573 Beesley Pl, La Pine, OR 97739For SaleMLS ID #220218726, Matt J. Johnson, RE/MAX Key Properties. Oregon Datashare
- $479,0004 bd3 ba2k sqft16512 Pine Creek Dr, La Pine, OR 97739For SaleMLS ID #220224309, Allyson T. M. Puentes, eXp Realty, LLC. Oregon Datashare
- $499,0004 bd3 ba2.2k sqft51860 Hollinshead Pl, La Pine, OR 97739For SaleMLS ID #220225048, Michael Dugan Duffy, Berkshire Hathaway HomeService. Oregon Datashare
- $450,0003 bd2 ba1.8k sqft51420 Wheeler Rd, La Pine, OR 97739For SaleMLS ID #220217621, Helen Chen Marston, Keller Williams Realty Central Oregon. Oregon Datashare
- $499,9004 bd3 ba2k sqft16504 Pine Creek Dr, La Pine, OR 97739For SaleMLS ID #220222676, Lacie Pech, Knipe Realty ERA Powered. Oregon Datashare
- $459,0003 bd3 ba1.7k sqft51379 Apache Tears Ct, La Pine, OR 97739For SaleMLS ID #220222820, Saihong Wang, Windermere Realty Trust. Oregon Datashare
- $499,0004 bd3 ba2.1k sqft16569 Beesley Pl, La Pine, OR 97739For SaleMLS ID #220218719, Paul Frazier, eXp Realty, LLC. Oregon Datashare
- $339,0002 bd2 ba1k sqft16558 Daisy Pl, La Pine, OR 97739For SaleMLS ID #220223929, JoAnn Gould, Gould & Associates Realty. Oregon Datashare
- $415,0003 bd2 ba1.7k sqft15711 Park Dr, La Pine, OR 97739For SaleMLS ID #220217939, Sherry Perrigan, Coldwell Banker Bain. Oregon Datashare
- $--2 bd1 ba1k sqft52685 Doe Ln, La Pine, OR 97739AuctionXome
