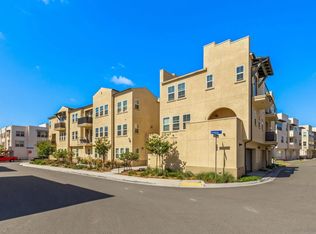
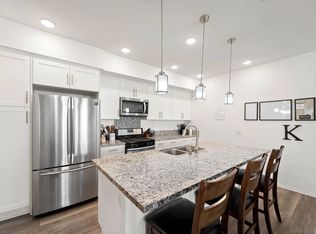
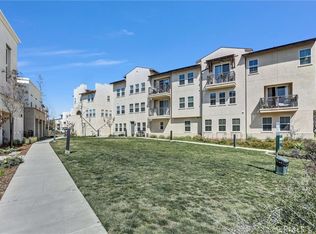
Solmar's Plan 3 is ideal for growing families with an optional 4th bedroom downstairs. The main living area features a spacious great room and a kitchen with a large walk-in pantry. The deck just off the kitchen is a perfect spot to relax with a morning cup of coffee. Upstairs is your primary suite with two spacious walk-in closets. Plan 3 comes in at 1,696 square foot home and has 3 bedrooms and a den with 2.5 bathrooms with a spacious 2-bay garage. (Adding the optional bedroom/bathroom downstairs brings you up to a 4 bedroom, 3.5 bath home.)
This property is not currently displayed as for sale or rent on Zillow. This may be different from what's on other websites or public sources.