SELLER CARRIED FINANCING AVAILABLE. 4.99%, interest only, 2 yr balloon; terms negotiable. Nestled on a serene half-acre lot in the heart of Lake Oswego, this modern sanctuary by RSS Architecture offers over 5,500 square feet of private, light-filled luxury. Built in 2018, the home blends sleek design w/ soulful warmth, showcasing artisan finishes like 19th-century reclaimed wood, grain-silo ceilings, stone accents, and custom steel details. An entertainer’s dream, the open-concept floor plan includes a chef’s kitchen w/ four ovens, a six-burner gas range with griddle, espresso machine, wine fridge, and expansive island. The adjacent breakfast nook & family room—with a cozy fireplace—flow effortlessly to a sunny, private courtyard. Two spacious main-level living areas are anchored by a sleek double-sided fireplace and custom built-ins—perfect for hosting or relaxed movie nights. The luxe primary suite offers a spa-like bath with heated floors, dual rainfall showers, custom cabinetry with built-in outlets, Toto toilet, and a magazine-worthy dressing room featuring a lighted shoe wall, full-size washer/dryer, and extensive built-in storage. Step into the central courtyard for a soak in the hot tub, fireside conversation, or alfresco entertaining at the built-in island with grill and pizza oven. The lower level features two large bedrooms, each with exterior access, a full bath, and an oversized storage room. Car enthusiasts will revel in the four distinct garage zones with space for over 20 vehicles. Highlights include a climate-controlled showcase garage with epoxy floors (ideal as a bonus entertaining space, gym, office, or future ADU), an RV/boat garage with hookups and 240V power, and a workshop garage with a lift for up to 11 cars. Additional features include radiant floor heating, smart-home tech, custom steel gates with entrances on both Carman and Bonita, and advanced HVAC. Walkable to dining, shops, and nearby trails.
Sold
$3,399,000
5185 Carman Dr, Lake Oswego, OR 97035
3beds
5,662sqft
Residential, Single Family Residence
Built in 2018
0.59 Acres Lot
$3,399,800 Zestimate®
$600/sqft
$7,244 Estimated rent
Home value
$3,399,800
$3.23M - $3.57M
$7,244/mo
Zestimate® history
Owner options
List your home for rent
$7,244/mo
Rent Zestimate®
Find your next renter with Zillow Rental Manager. Plus, with online applications, you can quickly screen prospective tenants – for free.
$7,244/mo
Rent Zestimate®
Refinance and save
$16,721/mo
Est. payment
Refinancing to a lower rate could help reduce your monthly payments and save thousands over the life of the loan.
$16,721/mo
Est. payment
Explore your selling options
Work with a Zillow partner agent
Leverage their expertise and Zillow's premium Showcase listings to get your home seen by more buyers.
Get startedList with your own agent
Get your home in front of millions of buyers by listing it on Zillow.
Learn how to do itSell it yourself
Take full control of how buyers see your home on Zillow by listing For Sale by Owner (FSBO).
List your homeWhat's special
Cozy fireplaceWorkshop garageArtisan finishesSleek double-sided fireplaceFour distinct garage zonesHot tubRadiant floor heating
Zillow last checked:
Listing updated:
Listed by:
Allison Williams #AGENT_EMAIL,
Real Broker,
Carolyn Spurlock 971-453-0086,
Real Broker
Bought with:
Seth Murphy, 201232236
Real Broker
Source: RMLS (OR),MLS#: 534107648
Facts & features
Interior
Bedrooms & bathrooms
- Bedrooms: 3
- Bathrooms: 4
- Full bathrooms: 2
- Partial bathrooms: 2
- Main level bathrooms: 2
Rooms
- Room types: Bedroom 2, Bedroom 3, Dining Room, Family Room, Kitchen, Living Room, Primary Bedroom
Primary bedroom
- Features: Ceiling Fan, Closet Organizer, Exterior Entry, Patio, Barn Door, High Ceilings, Suite, Walkin Closet, Walkin Shower, Wood Floors
- Level: Main
- Area: 273
- Dimensions: 21 x 13
Bedroom 2
- Features: Hardwood Floors
- Level: Lower
- Area: 240
- Dimensions: 16 x 15
Bedroom 3
- Features: Hardwood Floors
- Level: Lower
- Area: 256
- Dimensions: 16 x 16
Dining room
- Level: Main
- Area: 288
- Dimensions: 24 x 12
Kitchen
- Features: Builtin Features, Builtin Refrigerator, Eating Area, Gourmet Kitchen, Island, Kitchen Dining Room Combo, Nook, Butlers Pantry, Double Oven, Wood Floors
- Level: Main
- Area: 476
- Width: 17
Living room
- Features: Fireplace, Great Room, Wet Bar, Wood Floors
- Level: Main
- Area: 792
- Dimensions: 24 x 33
Heating
- Heat Pump, Fireplace(s)
Cooling
- Heat Pump
Appliances
- Included: Built In Oven, Built-In Refrigerator, Convection Oven, Dishwasher, Disposal, Double Oven, Gas Appliances, Microwave, Range Hood, Stainless Steel Appliance(s), Wine Cooler, Washer/Dryer, Gas Water Heater
- Laundry: Laundry Room
Features
- Ceiling Fan(s), High Ceilings, High Speed Internet, Marble, Sound System, Vaulted Ceiling(s), Built-in Features, Eat-in Kitchen, Gourmet Kitchen, Kitchen Island, Kitchen Dining Room Combo, Nook, Butlers Pantry, Great Room, Wet Bar, Closet Organizer, Suite, Walk-In Closet(s), Walkin Shower, Pot Filler, Tile
- Flooring: Hardwood, Heated Tile, Wood
- Windows: Aluminum Frames, Wood Frames
- Basement: Exterior Entry,Finished,Storage Space
- Number of fireplaces: 2
- Fireplace features: Gas, Outside
Interior area
- Total structure area: 5,662
- Total interior livable area: 5,662 sqft
Property
Parking
- Total spaces: 20
- Parking features: Covered, RV Access/Parking, RV Boat Storage, Garage Door Opener, Attached, Extra Deep Garage, Oversized
- Attached garage spaces: 20
Accessibility
- Accessibility features: Accessible Entrance, Garage On Main, Main Floor Bedroom Bath, Parking, Rollin Shower, Walkin Shower, Accessibility
Features
- Stories: 2
- Patio & porch: Covered Patio, Patio, Porch
- Exterior features: Built-in Barbecue, Fire Pit, Garden, Gas Hookup, Rain Garden, Raised Beds, RV Hookup, Yard, Exterior Entry
- Has spa: Yes
- Spa features: Builtin Hot Tub
- Fencing: Fenced
Lot
- Size: 0.59 Acres
- Features: Corner Lot, Gated, Level, Private, SqFt 20000 to Acres1
Details
- Additional structures: GasHookup, RVHookup, RVBoatStorage, SecondGarage, Workshop
- Parcel number: 00226286
Construction
Type & style
- Home type: SingleFamily
- Architectural style: Contemporary
- Property subtype: Residential, Single Family Residence
Materials
- Cultured Stone, Metal Siding, Wood Siding
- Foundation: Concrete Perimeter
- Roof: Metal
Condition
- Resale
- New construction: No
- Year built: 2018
Utilities & green energy
- Gas: Gas Hookup, Gas
- Sewer: Public Sewer
- Water: Public
Green energy
- Construction elements: Reclaimed Material
- Water conservation: Dual Flush Toilet
Community & HOA
Community
- Security: Entry, Security Gate, Security Lights
HOA
- Has HOA: No
Location
- Region: Lake Oswego
Financial & listing details
- Price per square foot: $600/sqft
- Tax assessed value: $2,684,890
- Annual tax amount: $25,260
- Date on market: 7/10/2025
- Cumulative days on market: 287 days
- Listing terms: Cash,Conventional,FHA,VA Loan
- Road surface type: Concrete, Paved
Price history
| Date | Event | Price |
|---|---|---|
| 5/26/2026 | Sold | $3,399,000$600/sqft |
Source:  RMLS (OR) #534107648 Report a problem RMLS (OR) #534107648 Report a problem | ||
| 4/24/2026 | Pending sale | $3,399,000$600/sqft |
Source: RMLS (OR) #534107648 Report a problem | ||
| 11/14/2025 | Price change | $3,399,000-7.5%$600/sqft |
Source: RMLS (OR) #534107648 Report a problem | ||
| 11/2/2025 | Listed for sale | $3,675,000+8.1%$649/sqft |
Source: RMLS (OR) #534107648 Report a problem | ||
| 3/30/2022 | Sold | $3,400,000-6.8%$600/sqft |
Source: RMLS (OR) #21403267 Report a problem | ||
| 2/24/2022 | Pending sale | $3,650,000+1023.1%$645/sqft |
Source: RMLS (OR) #21403267 Report a problem | ||
| 2/27/2015 | Sold | $325,000-16.5%$57/sqft |
Source: RMLS (OR) #15238738 Report a problem | ||
| 2/21/2015 | Pending sale | $389,000$69/sqft |
Source: RE/MAX EQUITY GROUP- LAKE OSWEGO #15238738 Report a problem | ||
| 10/4/2014 | Listed for sale | $389,000+89.8%$69/sqft |
Source: RE/MAX EQUITY GROUP- LAKE OSWEGO #15238738 Report a problem | ||
| 7/31/2013 | Sold | $205,000+10.8%$36/sqft |
Source: Public Record Report a problem | ||
| 10/15/1998 | Sold | $185,000$33/sqft |
Source: Public Record Report a problem | ||
Public tax history
| Year | Property taxes | Tax assessment |
|---|---|---|
| 2025 | $25,952 +2.7% | $1,351,390 +3% |
| 2024 | $25,260 +3% | $1,312,030 +3% |
| 2023 | $24,518 +3.1% | $1,273,816 +3% |
| 2022 | $23,791 +8.3% | $1,236,715 +3% |
| 2021 | $21,974 -12.1% | $1,200,695 -11.8% |
| 2020 | $25,004 +289.9% | $1,360,674 +291.7% |
| 2019 | $6,414 +194.5% | $347,402 +188.4% |
| 2018 | $2,178 | $120,444 -58.6% |
| 2017 | $2,178 -54.3% | $291,103 +3% |
| 2016 | $4,763 | $282,624 +18.8% |
| 2015 | $4,763 +19.4% | $237,898 +3% |
| 2014 | $3,990 +3.2% | $230,969 +3% |
| 2013 | $3,866 +2.9% | $224,242 +3% |
| 2012 | $3,757 +3.5% | $217,711 +3% |
| 2011 | $3,629 +1.7% | $211,370 +3% |
| 2010 | $3,567 +1.1% | $205,214 +3% |
| 2009 | $3,530 +6.7% | $199,237 +3% |
| 2008 | $3,309 +4.6% | $193,434 +3% |
| 2007 | $3,163 +4.3% | $187,800 +3% |
| 2006 | $3,032 +0.3% | $182,330 +3% |
| 2005 | $3,022 +4.1% | $177,019 +3% |
| 2004 | $2,905 +4.9% | $171,863 +3% |
| 2003 | $2,770 +4.4% | $166,857 +3% |
| 2002 | $2,653 +1.9% | $161,997 +3% |
| 2001 | $2,604 +10.5% | $157,279 +3% |
| 2000 | $2,357 | $152,698 |
Find assessor info on the county website
Neighborhood: Lake Forest
Nearby homes
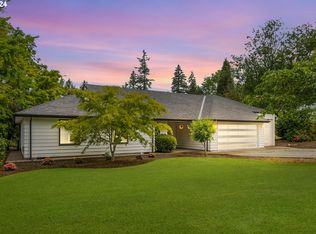
- $780,0003 bd2 ba1.7k sqft5215 Bonita Rd, Lake Oswego, OR 97035Sold
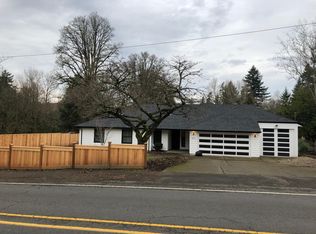
- $780,0003 bd2 ba1.7k sqft5215 SW Bonita Rd, Lake Oswego, OR 97035Sold
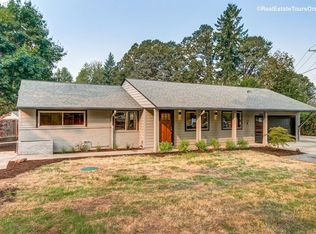
- $682,5003 bd2 ba1.3k sqft5228 SW Bonita Rd, Lake Oswego, OR 97035Off Market
- $605,7003 bd2 ba1.2k sqft5180 SW Carman Dr, Lake Oswego, OR 97035Off Market
- $471,100-- bd-- ba-- sqft5180 SW Carman Dr, Lake Oswego, OR 97035Off Market
- $663,4003 bd2 ba1.3k sqft5228 Bonita Rd, Lake Oswego, OR 97035Off Market
- $840,4002 bd2 ba2k sqft5165 SW Carman Dr, Lake Oswego, OR 97035Off Market
- $1,216,9003 bd3 ba3k sqft5195 SW Bonita Rd, Lake Oswego, OR 97035Off Market
Nearby schools
GreatSchools rating
- 9/10River Grove Elementary SchoolGrades: K-5Distance: 1.9 mi
- 8/10Lakeridge Middle SchoolGrades: 6-8Distance: 1.4 mi
- 9/10Lakeridge High SchoolGrades: 9-12Distance: 2.2 mi
Schools provided by the listing agent
- Elementary: River Grove
- Middle: Lakeridge
- High: Lakeridge
Source: RMLS (OR). This data may not be complete. We recommend contacting the local school district to confirm school assignments for this home.
Get a cash offer in 3 minutes
Find out how much your home could sell for in as little as 3 minutes with a no-obligation cash offer.
Estimated market value
$3,399,800
Get a cash offer in 3 minutes
Find out how much your home could sell for in as little as 3 minutes with a no-obligation cash offer.
Estimated market value
$3,399,800
- Oregon
- Clackamas County
- Lake Oswego
- 97035
- Lake Forest
- 5185 Carman Dr
Nearby cities
Nearby neighborhoods
Nearby zip codes
Other Lake Oswego Topics
