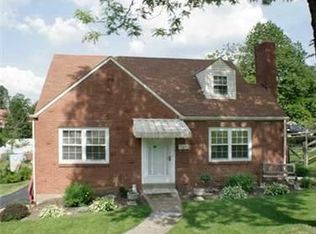
Comfortable living spacesOne-level livingFinished walk-out lower levelIntegral garageWelcoming front porchHot tubThoughtful layout offers functionality
Easy living, low maintenance, and a convenient location come together at 5185 Caste Drive. This move-in-ready ranch offers the increasingly sought-after combination of one-level living, a finished walk-out lower level, and a manageable lot that allows you to spend more time enjoying your home and less time maintaining it.
Inside, you’ll find 3 bedrooms, 2 full bathrooms, comfortable living spaces, and a flexible lower level ideal for a family room, home office, gym, or guest suite. The integral garage provides everyday convenience, while the thoughtful layout offers functionality for a variety of lifestyles.
Step outside to enjoy your morning coffee on the welcoming front porch or relax in the hot tub after a long day. The outdoor spaces are designed for enjoyment without the upkeep of a larger property.
Perfect for first-time homebuyers, downsizers, or anyone seeking a low-maintenance ranch home in the South Hills, this property delivers the comfort, convenience, and practicality today’s buyers are searching for.
Ideally situated in Whitehall, you’ll enjoy quick access to shopping, dining, parks, schools, Route 51, and Downtown Pittsburgh, making commuting and everyday errands effortless.
If you’ve been searching for a move-in-ready ranch with one-level living, a finished lower level, integral garage, and easy-to-maintain outdoor space, 5185 Caste Drive is a home worth seeing!
23 days
|
2,465
|
131
|
Likely to sell faster than
Zillow last checked:
Listing updated:
Listed by:
Devon Lauer412-561-7400,
HOWARD HANNA REAL ESTATE SERVICES412-561-7400
Source: WPMLS,MLS#: 1761691Originating MLS: West Penn Multi-List
Loading...
Facts & features
Interior
Bedrooms & bathrooms
Bedrooms: 3
Bathrooms: 2
Full bathrooms: 2
Primary bedroom
Level: Main
Dimensions: 13x10
Bedroom 2
Level: Main
Dimensions: 10x10
Bedroom 3
Level: Main
Dimensions: 12x12
Bonus room
Level: Lower
Dimensions: 25x19
Dining room
Level: Main
Dimensions: 8x8
Family room
Level: Main
Dimensions: 18x12
Kitchen
Level: Main
Dimensions: 10x7
Laundry
Level: Lower
Dimensions: 13x5
Heating
Forced Air, Gas
Cooling
Central Air
Appliances
Included: Some Gas Appliances, Dryer, Disposal, Refrigerator, Stove, Washer
Explore the cost of this home by adjusting the details. Changes won't be saved.
Principal & interest
$1,547
Mortgage insurance
$0
Property taxes
$170
Home insurance
$105
HOA fees
$0
Utilities
Not included
All calculations are estimates and provided by Zillow, Inc. for informational purposes only. Actual amounts may vary.
HOA fees may include property taxes on listings classified as Co-Ops. Contact the listing agent and/or owner for fee details.
Mortgage interest rates are dependent on a number of factors, including credit score, down payment, and repayment length. Interest rate data provided by Zillow Group Marketplace, Inc. as of 1/1/1970 from various mortgage lenders with which we have lead or other similar arrangements; the Estimated Payment is an average of those rates.
See how much you could borrow to make a competitive offer.