Welcome to 5185 Fox Trace, a meticulously maintained single-owner home conveniently located in Williamsville, within the highly sought-after Clarence School District. This impressive 4-bedroom + office, 3-full-bath residence boasts just under 3,000 square feet of beautifully designed living space. Enjoy a spacious kitchen with a breakfast bar and eat-in area, perfect for casual gatherings, complemented by a formal dining room for special occasions.
Gleaming hardwood floors flow throughout the main living areas, while the family room showcases a stunning tray ceiling, gas fireplace & picture windows that flood the space with natural light. The multi-zone heating and cooling system—including both forced air and baseboard heat—ensures year-round comfort. The first floor also offers a private home office and spacious mudroom with full bath and laundry room.
Retreat to the luxurious primary suite featuring a tray ceiling, spa-like en suite bath with a jacuzzi tub, walk-in shower, and an oversized walk-in closet. Three additional sized bedrooms with large picture windows and ample closet space and a full bath complete the second floor.
Outside, mature landscaping and a spacious Trex deck create the perfect outdoor oasis, backing directly to Fogelsonger Park for unmatched rear privacy. The full, high-ceiling unfinished basement offers endless potential for customization.
Don’t miss this rare opportunity to own a quality-built, thoughtfully designed home in one of Western New York’s most desirable communities! Mechanically sound/Updates include: Some new windows, Roof with transferable warranty (2015), Furnace & AC (2019) Showings begin Immediately, Offers due Tuesday 5/20 at 9AM.
Closed
$350,000
5185 Fox Trce, Williamsville, NY 14221
4beds
2,970sqft
Single Family Residence
Built in 1996
0.36 Acres Lot
$679,100 Zestimate®
$118/sqft
$4,710 Estimated rent
Home value
$679,100
$618,000 - $747,000
$4,710/mo
Zestimate® history
Owner options
List your home for rent
$4,710/mo
Rent Zestimate®
Find your next renter with Zillow Rental Manager. Plus, with online applications, you can quickly screen prospective tenants – for free.
$4,710/mo
Rent Zestimate®
Refinance and save
$2,414/mo
Est. payment
Refinancing to a lower rate could help reduce your monthly payments and save thousands over the life of the loan.
$2,414/mo
Est. payment
Explore your selling options
Work with a Zillow partner agent
Leverage their expertise and Zillow's premium Showcase listings to get your home seen by more buyers.
Get startedList with your own agent
Get your home in front of millions of buyers by listing it on Zillow.
Learn how to do itSell it yourself
Take full control of how buyers see your home on Zillow by listing For Sale by Owner (FSBO).
List your homeWhat's special
Gas fireplacePrivate home officeSpacious trex deckOversized walk-in closetSpa-like en suite bathJacuzzi tubLuxurious primary suite
Zillow last checked:
Listing updated:
Listed by:
Melissa Ann Liberatore 716-218-0488,
Keller Williams Realty Lancaster
Bought with:
Shannon Hudson, 10401365374
Trank Real Estate
Source: NYSAMLSs,MLS#: B1602592 Originating MLS: Buffalo
Originating MLS: BuffaloFacts & features
Interior
Bedrooms & bathrooms
- Bedrooms: 4
- Bathrooms: 3
- Full bathrooms: 3
- Main level bathrooms: 1
Heating
- Gas, Zoned, Baseboard, Forced Air
Cooling
- Zoned, Central Air
Appliances
- Included: Built-In Range, Built-In Oven, Dryer, Dishwasher, Gas Cooktop, Disposal, Gas Water Heater, Microwave, Washer
- Laundry: Accessible Utilities or Laundry, Main Level
Features
- Breakfast Bar, Ceiling Fan(s), Central Vacuum, Separate/Formal Dining Room, Entrance Foyer, Eat-in Kitchen, Separate/Formal Living Room, Kitchen Island, Pantry, Sliding Glass Door(s), Solid Surface Counters, Bath in Primary Bedroom, Programmable Thermostat
- Flooring: Carpet, Ceramic Tile, Hardwood, Laminate, Varies
- Doors: Sliding Doors
- Basement: Full,Sump Pump
- Number of fireplaces: 1
Interior area
- Total structure area: 2,970
- Total interior livable area: 2,970 sqft
Property
Parking
- Total spaces: 2.5
- Parking features: Attached, Garage
- Attached garage spaces: 2.5
Accessibility
- Accessibility features: Low Threshold Shower
Features
- Levels: Two
- Stories: 2
- Patio & porch: Covered, Deck, Porch
- Exterior features: Concrete Driveway, Deck
Lot
- Size: 0.36 Acres
- Dimensions: 100 x 160
- Features: Rectangular, Rectangular Lot, Residential Lot
Details
- Parcel number: 1432000571800006008000
- Special conditions: Standard
Construction
Type & style
- Home type: SingleFamily
- Architectural style: Colonial,Two Story
- Property subtype: Single Family Residence
Materials
- Brick
- Foundation: Poured
- Roof: Asphalt
Condition
- Resale
- Year built: 1996
Utilities & green energy
- Sewer: Connected
- Water: Connected, Public
- Utilities for property: High Speed Internet Available, Sewer Connected, Water Connected
Community & HOA
Location
- Region: Williamsville
Financial & listing details
- Price per square foot: $118/sqft
- Tax assessed value: $585,000
- Annual tax amount: $9,499
- Date on market: 5/13/2025
- Cumulative days on market: 7 days
- Listing terms: Cash,Conventional,FHA,VA Loan
Price history
| Date | Event | Price |
|---|---|---|
| 5/8/2026 | Sold | $350,000-49.3%$118/sqft |
Source: Public Record Report a problem | ||
| 7/17/2025 | Sold | $691,000+15.2%$233/sqft |
Source:  NYSAMLSs #B1602592 Report a problem NYSAMLSs #B1602592 Report a problem | ||
| 5/20/2025 | Pending sale | $599,900$202/sqft |
Source: NYSAMLSs #B1602592 Report a problem | ||
| 5/13/2025 | Listed for sale | $599,900+130.7%$202/sqft |
Source: NYSAMLSs #B1602592 Report a problem | ||
| 11/27/1996 | Sold | $260,000$88/sqft |
Source: Public Record Report a problem | ||
Public tax history
| Year | Property taxes | Tax assessment |
|---|---|---|
| 2025 | -- | $585,000 |
| 2024 | -- | $585,000 +30% |
| 2023 | -- | $450,000 |
| 2022 | -- | $450,000 |
| 2021 | -- | $450,000 +16.3% |
| 2020 | -- | $387,000 |
| 2019 | -- | $387,000 |
| 2018 | -- | $387,000 +5.2% |
| 2017 | $7,789 +146.5% | $368,000 |
| 2016 | $3,160 | $368,000 |
| 2015 | -- | $368,000 +8.2% |
| 2014 | -- | $340,000 |
| 2013 | -- | $340,000 |
| 2012 | -- | $340,000 |
| 2011 | -- | $340,000 |
| 2010 | -- | $340,000 |
| 2009 | -- | $340,000 +7.9% |
| 2008 | -- | $315,000 |
| 2007 | -- | $315,000 |
| 2006 | -- | $315,000 +8.6% |
| 2005 | -- | $290,000 +11.5% |
| 2004 | -- | $260,000 |
| 2003 | -- | $260,000 |
| 2002 | -- | $260,000 |
| 2001 | -- | $260,000 |
| 2000 | -- | $260,000 |
Find assessor info on the county website
Neighborhood: Harris Hill
Nearby homes
- $606,8004 bd2 ba2.1k sqft5195 Fox Trce, Williamsville, NY 14221Off Market
- $723,3004 bd2 ba2.6k sqft5175 Fox Trce, Williamsville, NY 14221Off Market
- $795,2004 bd4 ba2.8k sqft5205 Fox Trce, Williamsville, NY 14221Off Market
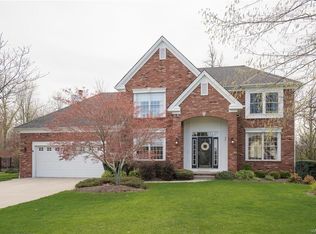
- $720,1004 bd2 ba2.8k sqft5165 Fox Trce, Williamsville, NY 14221Off Market
- $697,2004 bd2 ba2.8k sqft5165 Fox Trce, Buffalo, NY 14221Off Market
- $773,6004 bd2 ba3.1k sqft5180 Fox Trce, Williamsville, NY 14221Off Market
- $641,2004 bd2 ba2.4k sqft5190 Fox Trce, Williamsville, NY 14221Off Market
- $449,2003 bd2 ba2.1k sqft5160 Glenwood Dr, Williamsville, NY 14221Off Market
Nearby schools
GreatSchools rating
- 6/10Harris Hill Elementary SchoolGrades: K-5Distance: 1.8 mi
- 7/10Clarence Middle SchoolGrades: 6-8Distance: 3.8 mi
- 10/10Clarence Senior High SchoolGrades: 9-12Distance: 3 mi
Schools provided by the listing agent
- Elementary: Harris Hill Elementary
- Middle: Clarence Middle
- High: Clarence Senior High
- District: Clarence
Source: NYSAMLSs. This data may not be complete. We recommend contacting the local school district to confirm school assignments for this home.
Sell for more on Zillow
Get a Zillow Showcase℠ listing at no additional cost and you could sell for .
$679,100
2% more
+$13,582
With Zillow Showcase(estimated)
$692,682
- New York
- Erie County
- Williamsville
- 14221
- Harris Hill
- 5185 Fox Trce
Nearby cities
Nearby neighborhoods
Nearby zip codes
Other Williamsville Topics
