Experience refined country living at this extraordinary estate, blending luxury, functionality, and rural charm. Constructed with sturdy 2x6 construction and a metal roof, this home offers exceptional craftsmanship, energy efficiency, and comfort. Inside, enjoy abundant natural light from skylights, soaring vaulted ceilings, elegant bamboo flooring, and efficient radiant heat. High-quality finishes create a warm, sophisticated atmosphere. The Chef's Kitchen includes premium appliances and a spacious walk-in pantry, ideal for daily living and entertaining. A temperature-controlled wine closet and integrated surround sound system further enhance the home. The primary suite is a true retreat, featuring a spa-inspired bathroom with a large walk-in shower and relaxing jacuzzi tub. Guests enjoy privacy with a secondary bedroom and en-suite bath. An oversized laundry room with a built-in desk provides flexibility for work-from-home needs. Designed for self-sufficiency and peace of mind, the property includes a whole-house water filtration, with 5 hp well pump and softening system, owned solar, hardwired generator, alarm system, and security cameras. Water infrastructure features a private fire hydrant and convenient water access throughout the grounds. Outdoors, a welcoming circular driveway is lined with privacy trees. The fully fenced property offers low-voltage fencing for livestock and mature trees, including Gravenstein apples. Open pastures and cool coastal breezes create a serene country setting. A detached Accessory Dwelling Unit (ADU) with studio bedroom and full bath, adds versatility for guests, multi-generational living, rental income, or a private workspace. Additional outbuildings include a detached 4+ car garage/shop/barn and a separate detached 1+ car garage, offering abundant storage and hobby space. While being a tranquil, private setting, the property remains close to schools, shopping, dining, and amenities. This is a rare opportunity to own a beautifully improved estate that seamlessly combines luxury living, practical infrastructure, and the best of country life.
Active under contract
$1,899,134
5185 Hessel Road, Sebastopol, CA 95472
4beds
2,882sqft
Single Family Residence
Built in 2002
9.25 Acres Lot
$1,929,400 Zestimate®
$659/sqft
$-- HOA
What's special
Open pasturesFully fenced propertyTemperature-controlled wine closetCool coastal breezesLow-voltage fencing for livestockHigh-quality finishesSpa-inspired bathroom
- 19 days
- 1,942
- 98
Likely to sell faster than
Zillow last checked:
Listing updated:
Listed by:
Kristi K Taylor DRE #01303101 707-495-3333,
Coldwell Banker Realty 707-527-8567
Source: BAREIS,MLS#: 326072861 Originating MLS: Sonoma
Originating MLS: SonomaFacts & features
Interior
Bedrooms & bathrooms
- Bedrooms: 4
- Bathrooms: 4
- Full bathrooms: 4
Rooms
- Room types: Bonus Room, Den, Great Room, Guest Quarters, Laundry, Office, Storage, Wine Storage Area, Workshop, Other
Primary bedroom
- Features: Ground Floor, Outside Access, Walk-In Closet(s)
- Level: Main
Bedroom
- Level: Main
Primary bathroom
- Features: Bidet, Double Vanity, Radiant Heat, Shower Stall(s), Skylight/Solar Tube, Sunken Tub, Window
Bathroom
- Features: Granite, Radiant Heat, Skylight/Solar Tube, Tub w/Shower Over, Window
- Level: Main
Dining room
- Features: Dining Bar, Formal Area
- Level: Main
Family room
- Level: Main
Kitchen
- Features: Breakfast Area, Granite Counters, Island w/Sink, Pantry Closet
- Level: Main
Living room
- Features: Cathedral/Vaulted, Deck Attached, Great Room
- Level: Main
Heating
- Electric, Fireplace(s), Radiant, Radiant Floor
Cooling
- Ceiling Fan(s)
Appliances
- Included: Dishwasher, Disposal, Double Oven, Gas Cooktop, Gas Water Heater, Range Hood, Microwave, Warming Drawer, Dryer, Washer
- Laundry: Cabinets, Inside Room, Sink
Features
- Cathedral Ceiling(s), Formal Entry
- Flooring: Bamboo, Carpet, Linoleum, Tile
- Windows: Skylight(s), Screens
- Basement: None
- Number of fireplaces: 1
- Fireplace features: Living Room
Interior area
- Total structure area: 2,882
- Total interior livable area: 2,882 sqft
Property
Parking
- Total spaces: 10
- Parking features: 24'+ Deep Garage, Attached, Detached, Garage Door Opener, Workshop in Garage, See Remarks, Circular Driveway, Level, Paved
- Attached garage spaces: 8
- Has uncovered spaces: Yes
Features
- Levels: One
- Stories: 1
- Patio & porch: Rear Porch, Front Porch, Patio
- Has spa: Yes
- Spa features: Bath
- Fencing: Barbed Wire,Electric,Entry Gate,Fenced,Metal,Gate
- Has view: Yes
- View description: Hills, Mountain(s), Pasture, Ridge
Lot
- Size: 9.25 Acres
- Features: See Remarks
Details
- Additional structures: Barn(s), Guest House, Outbuilding, Second Garage, Storage, ADU Full Bathrooms: 1, ADU Type: ADU Detached
- Parcel number: 062191067000
- Special conditions: Offer As Is,Trust
- Horse amenities: Barn w/Electricity, Fenced, Hay Storage, Pasture, Trailer Storage, Other, See Remarks
Construction
Type & style
- Home type: SingleFamily
- Architectural style: Craftsman,Ranch,Traditional
- Property subtype: Single Family Residence
Materials
- Stucco, Wood Siding
- Foundation: Concrete Perimeter
- Roof: Metal
Condition
- Year built: 2002
Utilities & green energy
- Electric: 220 Volts, See Remarks
- Sewer: Septic Tank
- Water: Private
- Utilities for property: Electricity Connected, Natural Gas Connected, See Remarks
Green energy
- Energy efficient items: Construction
- Energy generation: Solar
Community & HOA
Community
- Security: Carbon Monoxide Detector(s), Double Strapped Water Heater, Smoke Detector(s), Video System
HOA
- Has HOA: No
Location
- Region: Sebastopol
Financial & listing details
- Price per square foot: $659/sqft
- Tax assessed value: $733,484
- Date on market: 8/28/2026
- Electric utility on property: Yes
Estimated market value
$1,929,400
$1.83M - $2.03M
$5,419/mo
Price history
| Date | Event | Price |
|---|---|---|
| 9/3/2026 | Pending sale | $1,899,134$659/sqft |
Source:  BAREIS #326072861 Report a problem BAREIS #326072861 Report a problem | ||
| 8/28/2026 | Listed for sale | $1,899,134$659/sqft |
Source: BAREIS #326072861 Report a problem | ||
Public tax history
| Year | Property taxes | Tax assessment |
|---|---|---|
| 2026 | -- | $733,484 +2% |
| 2025 | $8,347 +1.7% | $719,103 +2% |
| 2024 | $8,207 +2% | $705,004 +2% |
| 2023 | $8,045 +1.5% | $691,181 +2% |
| 2022 | $7,924 +1% | $677,629 +2% |
| 2021 | $7,847 -0.2% | $664,343 +1% |
| 2020 | $7,861 +4.9% | $657,532 +2% |
| 2019 | $7,494 +1.5% | $644,641 +2% |
| 2018 | $7,384 +4.5% | $632,002 +2% |
| 2017 | $7,065 +1.6% | $619,611 +2% |
| 2016 | $6,952 +3.4% | $607,463 +1.5% |
| 2015 | $6,724 +2% | $598,339 +2% |
| 2014 | $6,591 -99% | $586,619 +0.5% |
| 2013 | $658,124 | $583,969 +2% |
| 2012 | -- | $572,520 +2.7% |
| 2011 | -- | $557,518 +0.8% |
| 2010 | -- | $553,352 +5.4% |
| 2009 | -- | $524,998 +2% |
| 2008 | -- | $514,705 +2% |
| 2007 | -- | $504,614 +2% |
| 2006 | -- | $494,721 +2% |
| 2005 | -- | $485,022 +2% |
| 2004 | -- | $475,513 +1.9% |
| 2003 | -- | $466,786 +559.2% |
| 2002 | -- | $70,815 |
Find assessor info on the county website
Monthly payment
Est. payment
Payment breakdown
Explore the cost of this home by adjusting the details. Changes won't be saved.Climate risks
Neighborhood: 95472
Nearby schools
Schools provided by the listing agent
- District: Gravenstein Union
Source: BAREIS. This data may not be complete. We recommend contacting the local school district to confirm school assignments for this home.
Similar homes
- $1,899,0004 bd2 ba2.7k sqft1220 Gravenstein Highway N, Sebastopol, CA 95472For Sale
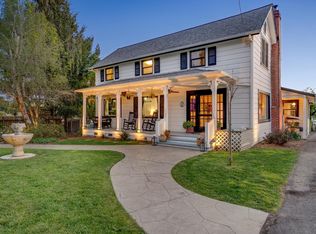 MLS ID #325003258, Teri Villeggiante, NextHome Wine Country Premier. BAREIS
 - $2,100,0003 bd3 ba3.1k sqft7135 Baker Lane, Sebastopol, CA 95472For Sale
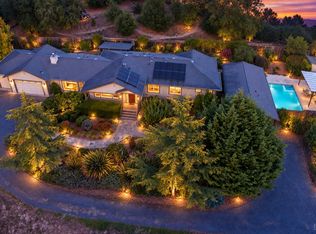 MLS ID #326037323, Lisa Sheppard, Sotheby's International Realty. BAREIS
 - $1,299,0004 bd3 ba2.2k sqft8061 Elphick Road, Sebastopol, CA 95472For Sale
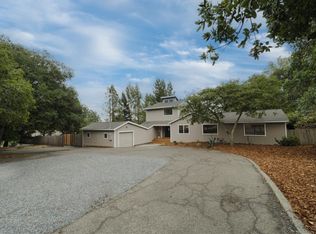 MLS ID #326075657, Elida Franco, eXp Realty of California, Inc. BAREIS
 - $2,250,0004 bd2 ba1.9k sqft1794 S Hwy 116 Highway S, Sebastopol, CA 95472For Sale
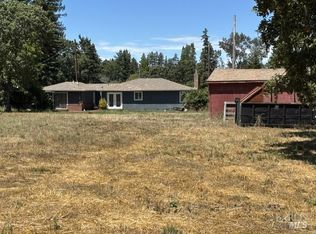 MLS ID #326062657, Michael C Murphy, Century 21 Epic. BAREIS
Local buyer's agents are ready to help
