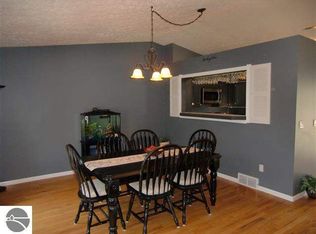
Lovely west side home offering desirable main floor living and nestled in hardwoods just one mile from Beautiful Long Lake. This move-in ready property features 4 bedrooms and 3 bathrooms, including a main floor primary suite with a private bath and walk-in closet. Built in 2020, the home has been thoughtfully updated throughout. The finished lower level, completed in 2024, provides an expansive entertainment area highlighted by a stunning stone electric fireplace. Additional improvements include a new water softener installed in 2026, outdoor patio and fire pit added in 2023 for exceptional entertaining space, irrigation system added in 2023, radon mitigation system installed in 2022, updated light fixtures and recessed lighting throughout the main floor, invisible fence installed in 2024, and a 50 AMP RV hookup. The home’s foundation is constructed with insulated concrete panels.
Accepting backups
$625,000
5185 Jacks Trl, Traverse City, MI 49684
4beds
2,704sqft
Single Family Residence
Built in 2020
1 Acres Lot
$625,400 Zestimate®
$231/sqft
$-- HOA
What's special
Stunning stone electric fireplaceInvisible fenceNestled in hardwoodsThoughtfully updated throughoutMain floor livingIrrigation system
- 50 days |
- 142 |
- 4 |
Zillow last checked:
Listing updated:
Listed by:
Leanne Deeren Cell:231-709-0201,
REO-TCFront-233021 231-947-9800,
Nataliya Pashchuk 231-640-0621,
REO-TCFront-233021
Source: NGLRMLS,MLS#: 1945407
Facts & features
Interior
Bedrooms & bathrooms
- Bedrooms: 4
- Bathrooms: 3
- Full bathrooms: 3
- Main level bathrooms: 2
- Main level bedrooms: 3
Rooms
- Room types: Great Room, Exercise Room
Primary bedroom
- Level: Main
- Area: 168
- Dimensions: 12 x 14
Bedroom 2
- Level: Main
- Area: 168
- Dimensions: 12 x 14
Bedroom 3
- Level: Main
- Area: 120
- Dimensions: 10 x 12
Bedroom 4
- Level: Lower
- Area: 169
- Dimensions: 13 x 13
Primary bathroom
- Features: Private
Dining room
- Level: Main
- Area: 154
- Dimensions: 14 x 11
Family room
- Level: Lower
- Area: 759
- Dimensions: 33 x 23
Kitchen
- Level: Main
- Area: 126
- Dimensions: 14 x 9
Living room
- Level: Main
- Area: 240
- Dimensions: 12 x 20
Heating
- Forced Air, Natural Gas, Fireplace(s)
Cooling
- Central Air
Appliances
- Included: Oven/Range, Dishwasher, Microwave, Water Softener Owned, Exhaust Fan
- Laundry: Main Level
Features
- Entrance Foyer, Walk-In Closet(s), Pantry, Granite Bath Tops, Granite Counters, Solid Surface Counters, Kitchen Island, Mud Room, Vaulted Ceiling(s), Drywall, Ceiling Fan(s), Cable TV, High Speed Internet
- Flooring: Vinyl, Carpet, Tile, Other
- Windows: Blinds, Drapes, Curtain Rods
- Basement: Egress Windows,Bath/Stubbed,Finished,Interior Entry
- Has fireplace: Yes
- Fireplace features: Gas, Insert, Electric
Interior area
- Total structure area: 2,704
- Total interior livable area: 2,704 sqft
- Finished area above ground: 1,476
- Finished area below ground: 1,228
Property
Parking
- Total spaces: 2
- Parking features: Attached, Garage Door Opener, Paved, Concrete Floors, RV Access/Parking, Asphalt, Private
- Attached garage spaces: 2
- Has uncovered spaces: Yes
- Details: RV Parking
Accessibility
- Accessibility features: None
Features
- Levels: One
- Stories: 1
- Patio & porch: Deck, Covered
- Exterior features: Sprinkler System, Rain Gutters
- Fencing: Invisible
- Has view: Yes
- View description: Countryside View
- Waterfront features: None
Lot
- Size: 1 Acres
- Dimensions: 296 x 149 x 289 x 147
- Features: Wooded-Hardwoods, Wooded, Evergreens, Level, Landscaped
Details
- Additional structures: None
- Parcel number: 0823900600
- Zoning description: Residential
Construction
Type & style
- Home type: SingleFamily
- Architectural style: Ranch
- Property subtype: Single Family Residence
Materials
- Frame, Vinyl Siding, Stone
- Foundation: Insulated Concrete Panels
- Roof: Asphalt
Condition
- New construction: No
- Year built: 2020
Utilities & green energy
- Sewer: Private Sewer
- Water: Private
Community & HOA
Community
- Features: None
- Security: Smoke Detector(s)
- Subdivision: MARKERS WOODS
HOA
- Services included: None
Location
- Region: Traverse City
Financial & listing details
- Price per square foot: $231/sqft
- Tax assessed value: $207,235
- Annual tax amount: $5,173
- Price range: $625K - $625K
- Date on market: 5/20/2026
- Cumulative days on market: 51 days
- Listing agreement: Exclusive Right Sell
- Listing terms: Conventional,Cash
- Ownership type: Private Owner
- Road surface type: Asphalt
Estimated market value
$625,400
$594,000 - $657,000
$4,046/mo
Price history
| Date | Event | Price |
|---|---|---|
| 5/20/2026 | Listed for sale | $625,000+31.6%$231/sqft |
Source: | ||
| 7/29/2022 | Sold | $475,000+1.1%$176/sqft |
Source: | ||
| 6/6/2022 | Listed for sale | $469,900+1742.7%$174/sqft |
Source: | ||
| 7/3/2018 | Sold | $25,500-14.7%$9/sqft |
Source: | ||
| 7/3/2018 | Pending sale | $29,900$11/sqft |
Source: EXIT Realty Paramount #1842117 Report a problem | ||
| 6/20/2018 | Listed for sale | $29,900+17.3%$11/sqft |
Source: EXIT Realty Paramount #1842117 Report a problem | ||
| 4/18/2018 | Sold | $25,500+16.4%$9/sqft |
Source: Agent Provided Report a problem | ||
| 12/28/2017 | Sold | $21,900$8/sqft |
Source: EXIT Realty solds #-2680939816093149268 Report a problem | ||
Public tax history
| Year | Property taxes | Tax assessment |
|---|---|---|
| 2025 | $5,054 +5.4% | $235,100 +5.9% |
| 2024 | $4,796 +23.3% | $222,100 +19.2% |
| 2023 | $3,891 +2.6% | $186,400 +17.9% |
| 2022 | $3,791 +74% | $158,100 +8% |
| 2021 | $2,178 +323.2% | $146,400 +187.1% |
| 2020 | $515 | $51,000 +325% |
| 2019 | $515 -0.2% | $12,000 |
| 2018 | $516 | $12,000 |
| 2017 | -- | $12,000 |
| 2016 | -- | $12,000 |
| 2014 | -- | $12,000 -25% |
| 2010 | -- | $16,000 -5.9% |
| 2009 | -- | $17,000 |
| 2008 | -- | $17,000 |
| 2007 | -- | $17,000 +6.3% |
| 2005 | -- | $16,000 |
| 2004 | -- | $16,000 |
| 2003 | -- | $16,000 |
| 2002 | -- | $16,000 +6.7% |
| 2001 | -- | $15,000 +36.4% |
| 2000 | -- | $11,000 |
Find assessor info on the county website
Monthly payment
Est. payment$--/mo
Payment breakdown
Explore the cost of this home by adjusting the details. Changes won't be saved.All calculations are estimates and provided by Zillow, Inc. for informational purposes only. Actual amounts may vary.
HOA fees may include property taxes on listings classified as Co-Ops. Contact the listing agent and/or owner for fee details.
Mortgage interest rates are dependent on a number of factors, including credit score, down payment, and repayment length. Interest rate data provided by Zillow Group Marketplace, Inc. as of 1/1/1970 from various mortgage lenders with which we have lead or other similar arrangements; the Estimated Payment is an average of those rates.
See how much you could borrow to make a competitive offer.
Climate risks
Neighborhood: 49684
Nearby schools
GreatSchools rating
- 6/10Long Lake Elementary SchoolGrades: PK-5Distance: 2.1 mi
- 8/10West Middle SchoolGrades: 6-8Distance: 5.8 mi
- 8/10West Senior HighGrades: 9-12Distance: 4.1 mi
Schools provided by the listing agent
- Elementary: Long Lake Elementary School
- Middle: Traverse City West Middle School
- High: Traverse City West Senior High School
- District: Traverse City Area Public Schools
Source: NGLRMLS. This data may not be complete. We recommend contacting the local school district to confirm school assignments for this home.
A local agent can set up tours, give advice and negotiate with sellers.
A local lender can help you make sure your offer is ready when you are.
- Michigan
- Grand Traverse County
- Traverse City
- 49684
- 5185 Jacks Trl