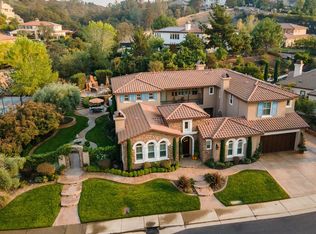
Welcome to your dream home in the highly desirable Promontory Village. This stunning Mediterranean multi-family 1 story features 3843 square feet of luxurious living space,4 bedrooms & 4 beautifully appointed bathrooms. As you enter the gated courtyard you are greeted by a warm and inviting atmosphere that leads to an open floor plan filled with natural light and soaring high ceilings. The seamless flow between living areas makes it perfect for entertaining or enjoying quiet family moments. This exquisite home features a large kitchen adorned with elegant granite and tiled countertops & backsplash with top-of-the-line stainless appliances, complemented by convenient butlers' area that seamlessly opens to the great room & formal dining & living room. The Primary Suite has custom built-ins,two-sided romantic fireplace, spacious bathroom & walk-in closet. The guest or in-law quarters, has breakfast bar, living room, bed & bath. New HVAC unit. Step outside to the expansive backyard, designed for entertaining, with covered patio equipped with ceiling fan and uncovered space perfect for social gatherings. This home truly combines luxury& functionality, an ideal choice for those who love to entertain and enjoy a comfortable lifestyle. Schedule a tour today!
Closed
Tax assessed value
$1,350,000
5185 Piazza Pl, El Dorado Hills, CA 95762
4beds
3,843sqft
Single Family Residence
Built in 2006
0.4 Acres Lot
$1,353,500 Zestimate®
$351/sqft
$5,395 Estimated rent
Home value
$1,353,500
$1.25M - $1.48M
$5,395/mo
Zestimate® history
Owner options
List your home for rent
$5,395/mo
Rent Zestimate®
Find your next renter with Zillow Rental Manager. Plus, with online applications, you can quickly screen prospective tenants – for free.
$5,395/mo
Rent Zestimate®
Refinance and save
$8,653/mo
Est. payment
Refinancing to a lower rate could help reduce your monthly payments and save thousands over the life of the loan.
$8,653/mo
Est. payment
Explore your selling options
Work with a Zillow partner agent
Leverage their expertise and Zillow's premium Showcase listings to get your home seen by more buyers.
Get startedList with your own agent
Get your home in front of millions of buyers by listing it on Zillow.
Learn how to do itSell it yourself
Take full control of how buyers see your home on Zillow by listing For Sale by Owner (FSBO).
List your homeWhat's special
Two-sided romantic fireplaceExpansive backyardGated courtyardSpacious bathroomNatural lightPrimary suiteSoaring high ceilings
Zillow last checked:
Listing updated:
Listed by:
Michele Stewart DRE #01279562 916-870-8400,
Century 21 Select Real Estate,
Rob Pasos DRE #02100717 916-709-3818,
Century 21 Select Real Estate
Bought with:
Leisha Freitas, DRE #01300728
Keller Williams Realty EDH
Source: MetroList Services of CA,MLS#: 224112639Originating MLS: MetroList Services, Inc.
Facts & features
Interior
Bedrooms & bathrooms
- Bedrooms: 4
- Bathrooms: 4
- Full bathrooms: 3
- Partial bathrooms: 1
Rooms
- Room types: Master Bathroom, Master Bedroom, Great Room, Guest Quarters, In Law Apartment, Kitchen, Laundry, Living Room
Primary bedroom
- Features: Ground Floor, Walk-In Closet, Outside Access
Primary bathroom
- Features: Shower Stall(s), Double Vanity, Soaking Tub, Sunken Tub, Tile, Walk-In Closet(s), Window
Dining room
- Features: Bar, Dining/Family Combo, Space in Kitchen, Dining/Living Combo, Formal Area
Kitchen
- Features: Butlers Pantry, Granite Counters, Island w/Sink, Kitchen/Family Combo
Heating
- Central, Fireplace(s)
Cooling
- Ceiling Fan(s), Central Air
Appliances
- Laundry: Laundry Room, Cabinets, Electric Dryer Hookup, Gas Dryer Hookup, Ground Floor, Inside Room
Features
- Flooring: Carpet, Tile
- Number of fireplaces: 2
- Fireplace features: Master Bedroom, Family Room, Gas Log, Gas, Gas Starter
Interior area
- Total interior livable area: 3,843 sqft
Property
Parking
- Total spaces: 3
- Parking features: Attached, Driveway
- Attached garage spaces: 3
- Has uncovered spaces: Yes
Features
- Stories: 1
- Exterior features: Dog Run
- Fencing: Back Yard,Wood
Lot
- Size: 0.4 Acres
- Features: Auto Sprinkler F&R, Low Maintenance
Details
- Parcel number: 124220023000
- Zoning description: Residential
- Special conditions: Standard
Construction
Type & style
- Home type: SingleFamily
- Architectural style: Mediterranean
- Property subtype: Single Family Residence
Materials
- Stone, Stucco, Frame, Wood
- Foundation: Concrete, Slab
- Roof: Tile
Condition
- Year built: 2006
Utilities & green energy
- Sewer: Sewer Connected, In & Connected
- Water: Meter on Site, Water District, Public
- Utilities for property: Cable Available, Public, DSL Available, Underground Utilities, Internet Available, Sewer Connected
Community & HOA
Community
- Features: Gated
HOA
- Has HOA: Yes
- Amenities included: None
- Services included: Security
- HOA fee: $107 monthly
Location
- Region: El Dorado Hills
Financial & listing details
- Price per square foot: $351/sqft
- Tax assessed value: $1,350,000
- Annual tax amount: $16,425
- Date on market: 7/3/2025
- Road surface type: Asphalt
Price history
| Date | Event | Price |
|---|---|---|
| 12/3/2024 | Sold | $1,350,000+0.4%$351/sqft |
Source: MetroList Services of CA #224112639 Report a problem | ||
| 11/1/2024 | Pending sale | $1,345,000$350/sqft |
Source: MetroList Services of CA #224112639 Report a problem | ||
| 10/28/2024 | Listed for sale | $1,345,000+100.7%$350/sqft |
Source: MetroList Services of CA #224112639 Report a problem | ||
| 9/19/2014 | Sold | $670,000-23.3%$174/sqft |
Source: Public Record Report a problem | ||
| 3/13/2006 | Sold | $873,500$227/sqft |
Source: Public Record Report a problem | ||
Public tax history
| Year | Property taxes | Tax assessment |
|---|---|---|
| 2025 | $16,425 +53.1% | $1,350,000 +71% |
| 2024 | $10,731 +2% | $789,440 +2% |
| 2023 | $10,523 -0.2% | $773,962 +2% |
| 2022 | $10,549 -2.1% | $758,787 +2% |
| 2021 | $10,772 +1.7% | $743,910 +1% |
| 2020 | $10,595 +1.5% | $736,283 +2% |
| 2019 | $10,443 +4.2% | $721,847 +2% |
| 2018 | $10,021 -0.2% | $707,694 +2% |
| 2017 | $10,040 +1.2% | $693,819 +2% |
| 2016 | $9,917 +4.4% | $680,216 +1.5% |
| 2015 | $9,503 | $670,000 -4.1% |
| 2014 | $9,503 | $699,000 +25.5% |
| 2013 | -- | $557,000 |
| 2012 | -- | $557,000 -7.6% |
| 2011 | -- | $603,000 |
| 2010 | -- | $603,000 -12% |
| 2009 | -- | $685,500 -15.1% |
| 2008 | -- | $807,000 -9.4% |
| 2007 | -- | $890,861 |
| 2006 | -- | -- |
Find assessor info on the county website
Neighborhood: 95762
Nearby homes
- $1,748,2004 bd4 ba4.8k sqft5171 Piazza Pl, El Dorado Hills, CA 95762Off Market
- $114,0790.565 Acres5182 Piazza Pl, El Dorado Hills, CA 95762Off Market
- $1,765,5005 bd5 ba4.8k sqft6054 Toscana Loop, El Dorado Hills, CA 95762Off Market

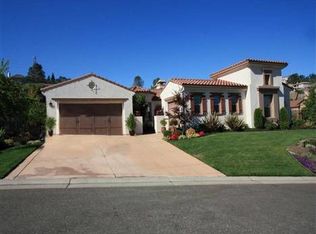
- $1,024,7003 bd2 ba2.9k sqft6067 Toscana Loop, El Dorado Hills, CA 95762Off Market
- $1,157,6004 bd4 ba3.9k sqft5192 Piazza Pl, El Dorado Hills, CA 95762Off Market
- $1,371,9004 bd5 ba4.1k sqft6055 Toscana Loop, El Dorado Hills, CA 95762Off Market
- $990,0005 bd4 ba4k sqft5200 Piazza Pl, El Dorado Hills, CA 95762Pending
- $1,405,6004 bd5 ba4.1k sqft5157 Piazza Pl, El Dorado Hills, CA 95762Off Market
Nearby schools
GreatSchools rating
- 9/10Lakeview Elementary SchoolGrades: K-5Distance: 0.5 mi
- 10/10Oak Ridge High SchoolGrades: 8-12Distance: 1.4 mi
- 8/10Marina Village Middle SchoolGrades: 6-8Distance: 1.9 mi
Get a cash offer in 3 minutes
Find out how much your home could sell for in as little as 3 minutes with a no-obligation cash offer.
Estimated market value
$1,353,500
Get a cash offer in 3 minutes
Find out how much your home could sell for in as little as 3 minutes with a no-obligation cash offer.
Estimated market value
$1,353,500
- California
- El Dorado County
- El Dorado Hills
- 95762
- 5185 Piazza Pl
Nearby cities
Nearby zip codes
Other El Dorado Hills Topics
