Skip main navigation
Closed
  • $364,000

    5185 Rosewood Pl #1, Fairburn, GA 30213

    4beds
    3,233sqft
    Single Family Residence
    Built in 2007
    9,104.04 Square Feet Lot
    $382,800 Zestimate®
    $113/sqft
    $2,708 Estimated rent

    Home value

    $382,800

    $364,000 - $402,000

    $2,708/mo

    Zestimate® history
    Loading
    Loading...

    Owner options

    List your home for rent

    $2,708/mo

    Rent Zestimate®

    Find your next renter with Zillow Rental Manager. Plus, with online applications, you can quickly screen prospective tenants – for free.

    Learn more

    $2,708/mo

    Rent Zestimate®

    Refinance and save

    $2,908/mo

    Est. payment

    Refinancing to a lower rate could help reduce your monthly payments and save thousands over the life of the loan.

    See today's rates

    $2,908/mo

    Est. payment

    Explore your selling options

    Work with a Zillow partner agent

    Leverage their expertise and Zillow's premium Showcase listings to get your home seen by more buyers.

    Get started

    List with your own agent

    Get your home in front of millions of buyers by listing it on Zillow.

    Learn how to do it

    Sell it yourself

    Take full control of how buyers see your home on Zillow by listing For Sale by Owner (FSBO).

    List your home

    What's special

    Modern comfortCozy fireplaceAmple cabinet spacePool communitySpacious secondary bedroomsMeticulously landscaped yardDouble vanities
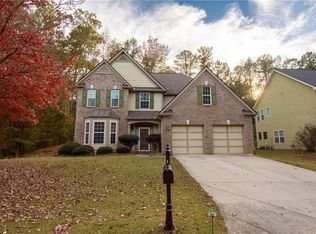
    Come see this newly pressured washed and freshly manicured yard in the beautiful and sought-out Southwind tennis and pool community! This impeccably updated 2-story residence is a true gem, offering a perfect blend of elegance and modern comfort. With over 3,200 square feet of living space, this home is designed for those who appreciate both style and functionality. As you step through the grand entrance featuring a 2-story foyer, you'll be greeted by the timeless allure of hardwood flooring that spans the main level. The formal living and dining rooms provide an ideal setting for entertaining guests or hosting intimate gatherings. The heart of this home lies in the spacious great room, where a cozy fireplace invites you to unwind and relax. The large kitchen is a chef's delight, boasting ample cabinet space, a convenient pantry, an island for meal preparation, and a charming breakfast area. Whether you enjoy cooking for a crowd or savoring quiet meals with your loved ones, this kitchen is sure to inspire culinary delights. Upstairs, you'll discover a haven of comfort with spacious secondary bedrooms that offer flexibility for various needs. The elegant master suite is a true retreat, featuring a large master bathroom with a garden tub, a separate shower, double vanities, and a generously sized walk-in closet. It's the perfect space to escape and rejuvenate after a long day. The exterior of this home is equally impressive, with a meticulously landscaped yard that adds to the overall curb appeal. In addition to its aesthetic appeal, this home is also equipped with modern amenities and updates that enhance its overall value. Don't miss the opportunity to make this immaculate residence your own. Schedule a showing today and experience the luxury and comfort that await you in this stunning 2-story home! Hartsfield Jackson International airport is just nine miles away, but the neighborhood is incredibly peaceful. You'll find other conveniences such as grocery, gas, restaurants and parks just a short drive away. Come see all that this home has to offer!

    Zillow last checked:

    Listing updated:

    Listed by:

    Bertina Banks 404-322-5423,

    eXp Realty

    Bought with:

    Paulita Hood, 436026

    Dowtin Realty & Co.

    Source: GAMLS,MLS#: 10245072MLS Logo

    Facts & features

    Interior

    Bedrooms & bathrooms
    • Bedrooms: 4
    • Bathrooms: 3
    • Full bathrooms: 2
    • 1/2 bathrooms: 1
    Dining room
    • Features: Separate Room
    Kitchen
    • Features: Breakfast Area, Solid Surface Counters, Walk-in Pantry
    Heating
    • Central, Forced Air, Heat Pump, Hot Water, Natural Gas
    Cooling
    • Ceiling Fan(s), Central Air, Electric
    Appliances
    • Included: Dishwasher, Disposal, Gas Water Heater, Ice Maker, Microwave, Oven/Range (Combo), Refrigerator
    • Laundry: Other, Upper Level
    Features
    • Double Vanity, High Ceilings, Separate Shower, Soaking Tub, Walk-In Closet(s)
    • Flooring: Carpet, Hardwood, Tile
    • Windows: Double Pane Windows
    • Basement: Concrete,None
    • Number of fireplaces: 1
    • Fireplace features: Factory Built, Gas Starter
    Interior area
    • Total structure area: 3,233
    • Total interior livable area: 3,233 sqft
    • Finished area above ground: 3,233
    • Finished area below ground: 0

    Property

    Parking
    • Parking features: Garage
    • Has garage: Yes
    Features
    • Levels: Two
    • Stories: 2
    Lot
    • Size: 9,104 sqft
    • Features: Corner Lot
    Details
    • Additional structures: Garage(s)
    • Parcel number: 09F290001190778

    Construction

    Type & style
    • Home type: SingleFamily
    • Architectural style: Brick Front
    • Property subtype: Single Family Residence
    Materials
    • Aluminum Siding, Brick
    • Foundation: Slab
    • Roof: Other
    Condition
    • Resale
    • New construction: No
    • Year built: 2007
    Details
    • Warranty included: Yes

    Utilities & green energy

    • Sewer: Public Sewer
    • Water: Public
    • Utilities for property: Electricity Available, Natural Gas Available

    Community & neighborhood

    Community
    • Community features: Clubhouse, Pool, Sidewalks, Street Lights
    Location
    • Region: Fairburn
    • Subdivision: South Wind

    HOA & financial

    HOA
    • Has HOA: Yes
    • HOA fee: $695 annually
    • Services included: Facilities Fee, Maintenance Grounds, Swimming, Tennis

    Other

    Other facts
    • Listing agreement: Exclusive Right To Sell
    • Listing terms: Cash,Conventional,FHA,Fannie Mae Approved,Freddie Mac Approved

    Price history

    DateEventPrice
    5/24/2024Sold$364,000-1.4%$113/sqft
    Source: GAMLS #10245072 Report a problem
    3/28/2024Pending sale$369,000$114/sqft
    Source: GAMLS #10245072 Report a problem
    3/7/2024Price change$369,000-2.9%$114/sqft
    Source: GAMLS #10245072 Report a problem
    2/12/2024Price change$379,900-3.2%$118/sqft
    Source: GAMLS #10245072 Report a problem
    2/1/2024Listed for sale$392,500$121/sqft
    Source: GAMLS #10245072 Report a problem

    Public tax history

    Tax history is unavailable.

    Neighborhood: 30213

    Nearby schools

    GreatSchools rating
    Schools provided by the listing agent
    • Elementary: Wolf Creek
    • Middle: Renaissance
    • High: Langston Hughes

    Source: GAMLS. This data may not be complete. We recommend contacting the local school district to confirm school assignments for this home.

    Get a cash offer in 3 minutes
    Find out how much your home could sell for in as little as 3 minutes with a no-obligation cash offer.
    Estimated market value
    $382,800
    Get a cash offer in 3 minutes
    Find out how much your home could sell for in as little as 3 minutes with a no-obligation cash offer.
    Estimated market value
    $382,800