Skip main navigation
Off market
  • $614,000

    5185 S Emporia Way, Greenwood Village, CO 80111

    3beds
    3baths
    2,918sqft
    Attached Single Family
    Built in 1977
    2,962 Square Feet Lot
    $614,000 Zestimate®
    $210/sqft
    $3,725 Estimated rent

    Home value

    $614,000

    $577,000 - $651,000

    $3,725/mo

    Zestimate® history
    Loading
    Loading...

    Owner options

    List your home for rent

    $3,725/mo

    Rent Zestimate®

    Find your next renter with Zillow Rental Manager. Plus, with online applications, you can quickly screen prospective tenants – for free.

    Learn more

    $3,725/mo

    Rent Zestimate®

    Refinance and save

    $3,869/mo

    Est. payment

    Refinancing to a lower rate could help reduce your monthly payments and save thousands over the life of the loan.

    See today's rates

    $3,869/mo

    Est. payment

    Explore your selling options

    Work with a Zillow partner agent

    Leverage their expertise and Zillow's premium Showcase listings to get your home seen by more buyers.

    Get started

    List with your own agent

    Get your home in front of millions of buyers by listing it on Zillow.

    Learn how to do it

    Sell it yourself

    Take full control of how buyers see your home on Zillow by listing For Sale by Owner (FSBO).

    List your home

    What's special

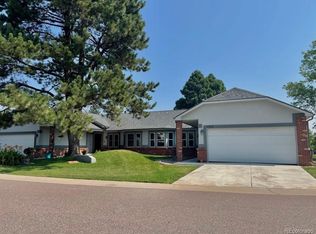
    Location! Location! Location! Incredible Greenwood Village location in heart of Denver Tech Center. Blocks away from Cherry Creek Reservoir trail system. 1 mile to King Soopers. 2 miles to Belleview Light Rail Station. Cherry Creek Schools. Outdoor community pool next to home. Upon entering you are greeted by beautiful hardwoods throughout the main level; vaulted living room w/ wood burning fireplace flows into the gorgeous kitchen w/ eating area & out onto the large deck. Main floor office w/ walk-in closet & barn door-possible bedroom conversion, next to 1/2 bath. Main floor laundry/mudroom off of 2 car attached garage. Great storage. Upstairs, spacious master suite w/ ensuite full bath, walk-in closet & nook perfect for sitting/reading area or office space. Downstairs the cozy basement has a family room w/ another wood burning fireplace, two bedrooms (one of which is garden level) & a full bathroom. Newer furnace & AC. Radon mitigation system. Low maintenance living. New driveway.

    This property is not currently displayed as for sale or rent on Zillow. This may be different from what's on other websites or public sources.
    Facts & features

    Interior

    Bedrooms & bathrooms
    • Bedrooms: 3
    • Bathrooms: 3
    Heating
    • Forced air, Gas
    Cooling
    • Central
    Appliances
    • Included: Dishwasher, Dryer, Microwave, Range / Oven, Refrigerator, Washer
    • Laundry: Washer/Dryer Included
    Features
    • Wet Bar, Kitchen Island, Pantry, Walk-In Closet(s), Breakfast Nook, Master Bath, Built-in Features, Radon Mitigation System, Master Suite, Eating Space / Kitchen, Internet Access (Wired), Vaulted
    • Flooring: Carpet, Hardwood
    • Basement: Finished
    • Has fireplace: Yes
    • Fireplace features: Wood
    Interior area
    • Total interior livable area: 2,918 sqft

    Property

    Parking
    • Parking features: Garage - Attached
    Features
    • Exterior features: Stucco
    Lot
    • Size: 2,962 Square Feet
    • Features: Cul-de-Sac, Near Public Transit, Adjacent to Greenbelt
    Details
    • Parcel number: 207515104003

    Construction

    Type & style
    • Home type: Townhouse
    • Property subtype: Attached Single Family
    Materials
    • Wood
    • Roof: Composition
    Condition
    • Year built: 1977

    Utilities & green energy

    • Utilities for property: Cable Available, Internet Access (Wired)

    Community & HOA

    HOA
    • Has HOA: Yes
    • Amenities included: Community Pool, Water, Snow Removal, Insurance, Common Area Grounds Maintenance, Exterior Maintenance w/ Roof
    • Services included: Snow Removal, Insurance, Water, Community Pool, Common Area Grounds Maintenance, Exterior Maintenance w/ Roof
    • HOA fee: $295 monthly
    Location
    • Region: Greenwood Village

    Financial & listing details

    • Price per square foot: $210/sqft
    • Tax assessed value: $655,800
    • Annual tax amount: $3,538

    Price history

    DateEventPrice
    12/9/2019Sold$445,000-1.1%$153/sqft
    Source: Public Record Report a problem
    11/13/2019Pending sale$449,999$154/sqft
    Source: MB LYDIN GROUP REALTY LLC #6837857 Report a problem
    10/30/2019Price change$449,999-2.2%$154/sqft
    Source: MB LYDIN GROUP REALTY LLC #6837857 Report a problem
    10/10/2019Price change$459,999-3.2%$158/sqft
    Source: MB LYDIN GROUP REALTY LLC #6837857 Report a problem
    9/21/2019Price change$474,999-2.1%$163/sqft
    Source: MB LYDIN GROUP REALTY LLC #6837857 Report a problem
    8/14/2019Price change$484,999-3%$166/sqft
    Source: MB LYDIN GROUP REALTY LLC #6837857 Report a problem
    7/12/2019Listed for sale$499,900+28.2%$171/sqft
    Source: MB LYDIN GROUP REALTY LLC #6837857 Report a problem
    1/22/2016Sold$390,000-2.5%$134/sqft
    Source: Public Record Report a problem
    11/6/2015Listed for sale$400,000+56.9%$137/sqft
    Source: TRELORA #5057572 Report a problem
    9/20/2006Sold$255,000$87/sqft
    Source: Public Record Report a problem

    Public tax history

    YearProperty taxesTax assessment
    2025$3,538 +14.2%$40,988 +6.9%
    2024$3,099 +16.9%$38,358 -9.6%
    2023$2,650 -0.5%$42,450 +36.5%
    2022$2,665 $31,101 -2.8%
    2021-- $31,996 +0.6%
    2020$2,678 +8.3%$31,818
    2019$2,473 --
    2018$2,473 +1.4%$28,901
    2017$2,438 $28,901 +17.3%
    2016-- $24,644
    2015-- $24,644 +1.4%
    2014$2,111 -7.6%$24,302 +7.4%
    2013$2,284 $22,620
    2012-- $22,620
    2011$2,064 +2.8%$22,620 -5%
    2010$2,007 +10.7%$23,810
    2009$1,813 $23,810 +12.2%
    2008-- $21,221 -0.2%
    2007-- $21,253 +10.6%
    2006-- $19,208
    2005-- $19,208 +3.5%
    2002$1,429 +2.3%$18,550 +10%
    2001$1,396 $16,860
    Find assessor info on the county website

    Neighborhood: 80111

    Nearby schools

    GreatSchools rating
    Schools provided by the listing agent
    • Elementary: Belleview
    • Middle: Campus
    • High: Cherry Creek
    • District: Cherry Creek 5

    Source: The MLS. This data may not be complete. We recommend contacting the local school district to confirm school assignments for this home.

    Get a cash offer in 3 minutes
    Find out how much your home could sell for in as little as 3 minutes with a no-obligation cash offer.
    Estimated market value
    $614,000
    Get a cash offer in 3 minutes
    Find out how much your home could sell for in as little as 3 minutes with a no-obligation cash offer.
    Estimated market value
    $614,000