Skip main navigation
Sold for $450,000
  • $450,000

    5185 Selkirk Dr, Birmingham, AL 35242

    4beds
    2,329sqft
    Single Family Residence
    Built in 1979
    0.29 Acres Lot
    $439,400 Zestimate®
    $193/sqft
    $2,692 Estimated rent

    Home value

    $439,400

    $413,000 - $466,000

    $2,692/mo

    Zestimate® history
    Loading
    Loading...

    Owner options

    List your home for rent

    $2,692/mo

    Rent Zestimate®

    Find your next renter with Zillow Rental Manager. Plus, with online applications, you can quickly screen prospective tenants – for free.

    Learn more

    $2,692/mo

    Rent Zestimate®

    Refinance and save

    $2,336/mo

    Est. payment

    Refinancing to a lower rate could help reduce your monthly payments and save thousands over the life of the loan.

    See today's rates

    $2,336/mo

    Est. payment

    Explore your selling options

    Work with a Zillow partner agent

    Leverage their expertise and Zillow's premium Showcase listings to get your home seen by more buyers.

    Get started

    List with your own agent

    Get your home in front of millions of buyers by listing it on Zillow.

    Learn how to do it

    Sell it yourself

    Take full control of how buyers see your home on Zillow by listing For Sale by Owner (FSBO).

    List your home

    What's special

    Large finished basementPrivate deckFenced backyardCozy wood-burning fireplaceFilled with natural lightGorgeous matte hardwood floorsModern finishes
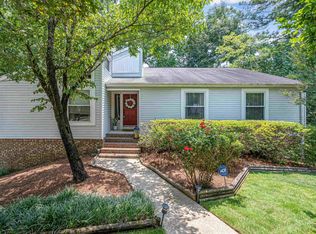
    Welcome home to this beautifully RENOVATED 2020 INVERNESS GEM! Step inside to discover GORGEOUS MATTE HARDWOOD FLOORS flowing through an inviting, open-concept living, dining, and kitchen area—perfect for family gatherings or entertaining friends. The kitchen offers great storage, modern finishes, and a smart, functional layout. All bedrooms are on the main level, each spacious and filled with natural light. Downstairs, enjoy a large finished basement with a cozy WOOD-BURNING FIREPLACE and plenty of bonus space for a home office, gym, or playroom. Step outside to a private deck and fenced backyard made for relaxing outdoors. Conveniently located near top schools, shopping, and dining, this move-in-ready home combines modern comfort, timeless style, and an unbeatable Inverness location.

    Zillow last checked:

    Listing updated:

    Listed by:

    Keith Weaver 205-999-8644,

    ARC Realty 280,

    Mikie Blumentritt 205-329-8069,

    ARC Realty 280

    Bought with:

    Shelley Watkins

    ARC Realty - Homewood

    Source: GALMLS,MLS#: 21433797MLS Logo

    Facts & features

    Interior

    Bedrooms & bathrooms
    • Bedrooms: 4
    • Bathrooms: 2
    • Full bathrooms: 2
    Primary bedroom
    • Level: First
    Bedroom 1
    • Level: First
    Bedroom 2
    • Level: First
    Bedroom 3
    • Level: First
    Primary bathroom
    • Level: First
    Bathroom 1
    • Level: First
    Dining room
    • Level: First
    Kitchen
    • Features: Stone Counters, Kitchen Island
    • Level: First
    Living room
    • Level: First
    Basement
    • Area: 435
    Heating
    • Central
    Cooling
    • Central Air, Ceiling Fan(s)
    Appliances
    • Included: Electric Cooktop, Dishwasher, Disposal, Electric Oven, Self Cleaning Oven, Refrigerator, Stainless Steel Appliance(s), Electric Water Heater
    • Laundry: Electric Dryer Hookup, Washer Hookup, Main Level, Laundry Closet, Laundry (ROOM), Yes
    Features
    • Recessed Lighting, Smooth Ceilings, Tub/Shower Combo, Walk-In Closet(s)
    • Flooring: Hardwood, Laminate, Tile
    • Windows: Double Pane Windows
    • Basement: Full,Partially Finished,Daylight
    • Attic: Pull Down Stairs,Yes
    • Number of fireplaces: 1
    • Fireplace features: Brick (FIREPL), Den, Wood Burning
    Interior area
    • Total interior livable area: 2,329 sqft
    • Finished area above ground: 1,894
    • Finished area below ground: 435

    Property

    Parking
    • Total spaces: 2
    • Parking features: Basement, Garage Faces Side
    • Attached garage spaces: 2
    Features
    • Levels: One
    • Stories: 1
    • Patio & porch: Open (DECK), Deck
    • Pool features: None
    • Fencing: Fenced
    • Has view: Yes
    • View description: None
    • Waterfront features: No
    Lot
    • Size: 0.29 Acres
    • Features: Cul-De-Sac, Subdivision
    Details
    • Parcel number: 101110003051.000
    • Special conditions: N/A

    Construction

    Type & style
    • Home type: SingleFamily
    • Property subtype: Single Family Residence
    Materials
    • Brick Over Foundation, HardiPlank Type
    • Foundation: Basement
    Condition
    • Year built: 1979

    Utilities & green energy

    • Water: Public
    • Utilities for property: Sewer Connected, Underground Utilities

    Community & neighborhood

    Community
    • Community features: Street Lights
    Location
    • Region: Birmingham
    • Subdivision: Inverness

    HOA & financial

    HOA
    • Has HOA: Yes
    • HOA fee: $250 annually
    • Services included: Maintenance Grounds, Utilities for Comm Areas

    Other

    Other facts
    • Price range: $450K - $450K
    • Road surface type: Paved

    Price history

    DateEventPrice
    11/14/2025Sold$450,000$193/sqft
    Source: GALMLS #21433797 Report a problem
    10/24/2025Contingent$450,000$193/sqft
    Source: GALMLS #21433797 Report a problem
    10/10/2025Listed for sale$450,000+32.4%$193/sqft
    Source: GALMLS #21433797 Report a problem
    10/8/2020Sold$340,000$146/sqft
    Source: GALMLS #892461 Report a problem
    9/15/2020Pending sale$340,000$146/sqft
    Source: Keller Williams Realty Vestavia #892461 Report a problem
    9/11/2020Listed for sale$340,000$146/sqft
    Source: Keller Williams Realty Vestavia #892461 Report a problem
    8/27/2020Pending sale$340,000$146/sqft
    Source: Keller Williams Realty Vestavia #892461 Report a problem
    8/21/2020Price change$340,000-2.9%$146/sqft
    Source: Keller Williams Realty Vestavia #892461 Report a problem
    8/14/2020Listed for sale$350,000+201.7%$150/sqft
    Source: Keller Williams Realty Vestavia #892461 Report a problem
    6/8/2020Sold$116,000-48.4%$50/sqft
    Source: Public Record Report a problem
    12/13/2012Sold$225,000+57592.3%$97/sqft
    Source: Agent Provided Report a problem
    1/16/2001Sold$390
    Source: Public Record Report a problem

    Public tax history

    YearProperty taxesTax assessment
    2025$1,655 +0.2%$38,540 +0.2%
    2024$1,651 +7.4%$38,460 +7.2%
    2023$1,538 +7.5%$35,880 +7.3%
    2022$1,430 -45.7%$33,440 -44.1%
    2021$2,634 $59,860 +167.7%
    2020-- $22,360 +2%
    2019-- $21,920 +2.6%
    2017-- $21,360 +4.4%
    2015-- $20,460 +17.2%
    2014-- $17,460
    2013-- $17,460
    2012$727 -0.8%$17,460 -0.8%
    2011$733 -1.5%$17,600 -1.5%
    2010$745 -0.7%$17,860 -0.7%
    2009$750 +1.1%$17,980 +1%
    2007$742 +8.6%$17,800 -89.2%
    2005$683 +3.5%$164,500 +3.3%
    2004$660 $159,300
    2003$660 +5.6%--
    2002$625 --
    2001$625 --

    Find assessor info on the county website

    Neighborhood: Meadowbrook

    Nearby schools

    GreatSchools rating
    Schools provided by the listing agent
    • Elementary: Inverness
    • Middle: Oak Mountain
    • High: Oak Mountain

    Source: GALMLS. This data may not be complete. We recommend contacting the local school district to confirm school assignments for this home.

    Get a cash offer in 3 minutes
    Find out how much your home could sell for in as little as 3 minutes with a no-obligation cash offer.
    Estimated market value
    $439,400
    Get a cash offer in 3 minutes
    Find out how much your home could sell for in as little as 3 minutes with a no-obligation cash offer.
    Estimated market value
    $439,400