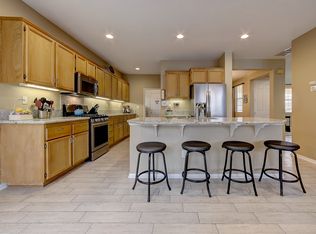
This beautiful and spacious home is nestled in the desirable Sycamore Springs community of Oceanside, offering everything you need — a comfortable and functional layout, drought-friendly and low-maintenance outdoor spaces, and income potential with the private in-law studio. The inviting floorplan provides plenty of room to relax and gather, with comfortable spaces designed for everyday living and entertaining. The well-appointed kitchen and open living room create a warm atmosphere that makes you feel right at home. Enjoy lower electric bills with the solar panels (leased) and Tesla backup batteries! Additional features include a water softener & filtration system with on-demand alkaline water in the kitchen, a whole house fan, ground floor bedroom & bathroom, and other smart upgrades that provide the comfort you desire. The private downstairs studio in-law offers added flexibility, giving you options to personalize the space to fit your needs! It flows easily into the main part of the home, or can be kept separate for ultimate privacy, so whether you’re looking for additional income potential, a private retreat for family members and guests, or a dedicated home office, this unique space adds incredible value. Community features include a low HOA fee (only $154/mo!), and great amenities including a sparkling pool and hot tub, playground, basketball courts, and picnic area. And Luiseno Park is also only a few blocks away! This neighborhood provides a welcoming setting, with convenient access to local shopping, dining, schools, and parks. And it’s just a short trip to get to your favorite Oceanside beaches, shops, Arrowood Golf Course and Highways 76 and I-5. It's a perfect blend of space, convenience, and modern upgrades, all waiting for you!
For sale
Listed by: eXp Realty of California, Inc • Frances Mouser • Contact: frances@famrealtygroup.com
$989,000
5186 Cobalt Way, Oceanside, CA 92057
5beds
2,952sqft
Single Family Residence
Built in 2003
5,500 Square Feet Lot
$983,100 Zestimate®
$335/sqft
$154/mo HOA
What's special
- 54 days
- 1,727
- 88
Zillow last checked:
Listing updated:
Listed by:
Frances Mouser DRE #01309623 frances@famrealtygroup.com,
eXp Realty of California, Inc,
Kathy Goodrich-Bader DRE #01995434 760-672-3682,
eXp Realty of California, Inc
Source: CRMLS,MLS#: NDP2608719 Originating MLS: California Regional MLS (North San Diego County & Pacific Southwest AORs)
Originating MLS: California Regional MLS (North San Diego County & Pacific Southwest AORs)Facts & features
Interior
Bedrooms & bathrooms
- Bedrooms: 5
- Bathrooms: 3
- Full bathrooms: 3
- Main level bathrooms: 1
- Main level bedrooms: 1
Rooms
- Room types: Bedroom, Foyer, Kitchen, Laundry, Living Room, Primary Bedroom, Other
Primary bedroom
- Features: Primary Suite
Bedroom
- Features: Bedroom on Main Level
Other
- Features: Walk-In Closet(s)
Heating
- Central, Forced Air, Natural Gas
Cooling
- Central Air, Whole House Fan
Appliances
- Included: Dishwasher, Disposal, Gas Range, Ice Maker, Microwave, Refrigerator, Water Softener, Water To Refrigerator
- Laundry: Laundry Room, Upper Level
Features
- Bedroom on Main Level, Entrance Foyer, Primary Suite, Walk-In Closet(s)
- Flooring: Vinyl
- Windows: Double Pane Windows
- Has fireplace: Yes
- Fireplace features: Living Room
- Common walls with other units/homes: No Common Walls
Interior area
- Total interior livable area: 2,952 sqft
Video & virtual tour
Property
Parking
- Total spaces: 5
- Parking features: Driveway, Garage
- Attached garage spaces: 2
- Uncovered spaces: 3
Features
- Levels: Two
- Stories: 2
- Entry location: 1
- Pool features: Community, Association
Lot
- Size: 5,500 Square Feet
- Features: Near Public Transit
Details
- Parcel number: 1224915300
- Zoning: R-1:Single Fam-Res
- Special conditions: Standard
Construction
Type & style
- Home type: SingleFamily
- Property subtype: Single Family Residence
Condition
- Year built: 2003
Utilities & green energy
- Sewer: Public Sewer
Community & HOA
Community
- Features: Suburban, Pool
HOA
- Has HOA: Yes
- Amenities included: Sport Court, Picnic Area, Playground, Pool, Spa/Hot Tub
- HOA fee: $154 monthly
- HOA name: Sycamore Springs HOA
- HOA phone: 800-421-1150
Location
- Region: Oceanside
Financial & listing details
- Price per square foot: $335/sqft
- Tax assessed value: $509,635
- Date on market: 9/17/2026
- Cumulative days on market: 54 days
- Listing terms: Cash,Conventional,1031 Exchange,FHA,VA Loan
Estimated market value
$983,100
$934,000 - $1.03M
$5,149/mo
Price history
| Date | Event | Price |
|---|---|---|
| 9/17/2026 | Listed for sale | $989,000$335/sqft |
Source:  CRMLS #NDP2608719 Report a problem CRMLS #NDP2608719 Report a problem | ||
| 9/10/2026 | Listing removed | $989,000$335/sqft |
Source: eXp Realty #PTP2605739 Report a problem | ||
| 7/31/2026 | Listed for sale | $989,000+160.3%$335/sqft |
Source: eXp Realty #PTP2605739 Report a problem | ||
| 6/23/2011 | Listing removed | $379,900-2.6%$129/sqft |
Source: Las Flores Realty #S623807 Report a problem | ||
| 12/23/2010 | Sold | $390,000+2.7%$132/sqft |
Source: Public Record Report a problem | ||
| 7/7/2010 | Listed for sale | $379,900-41.6%$129/sqft |
Source: Las Flores Realty #S623807 Report a problem | ||
| 10/3/2005 | Sold | $650,000+61.3%$220/sqft |
Source: Public Record Report a problem | ||
| 1/17/2003 | Sold | $403,000$137/sqft |
Source: Public Record Report a problem | ||
Public tax history
| Year | Property taxes | Tax assessment |
|---|---|---|
| 2026 | -- | $509,635 +2% |
| 2025 | $5,598 +2% | $499,643 +2% |
| 2024 | $5,489 +3.2% | $489,847 +2% |
| 2023 | $5,317 +1.6% | $480,243 +2% |
| 2022 | $5,233 -0.3% | $470,828 +2% |
| 2021 | $5,249 +3.2% | $461,597 +1% |
| 2020 | $5,086 +4.7% | $456,865 +2% |
| 2019 | $4,860 -0.5% | $447,907 +2% |
| 2018 | $4,883 +1.9% | $439,126 +2% |
| 2017 | $4,792 +3.4% | $430,517 +2% |
| 2016 | $4,635 +3% | $422,077 +1.5% |
| 2015 | $4,499 +4% | $415,738 +2% |
| 2014 | $4,324 | $407,595 +0.5% |
| 2013 | -- | $405,754 +2% |
| 2012 | -- | $397,799 +2% |
| 2011 | -- | $390,000 +1.6% |
| 2010 | -- | $384,000 |
| 2009 | -- | $384,000 -20% |
| 2008 | -- | $480,000 -27.6% |
| 2007 | -- | $663,000 +2% |
| 2006 | -- | $650,000 +55.3% |
| 2005 | -- | $418,574 +2% |
| 2004 | -- | $410,367 +35.7% |
| 2003 | -- | $302,365 |
Find assessor info on the county website
Monthly payment
Est. payment
Payment breakdown
Explore the cost of this home by adjusting the details. Changes won't be saved.Climate risks
Neighborhood: North Valley
Similar homes
- $989,0004 bd3 ba2.6k sqft943 Manteca Dr, Oceanside, CA 92057For Sale
 MLS ID #NDP2608312, Ryan Street, LPT Realty. CRMLS
 - $965,0004 bd4 ba2.1k sqft4126 Mission Tree Way, Oceanside, CA 92057For Sale
 MLS ID #SW26207996, Goran Forss, Team Forss Realty Group. CRMLS
 - $1,250,0005 bd4 ba3.3k sqft5276 Willow Walk Rd, Oceanside, CA 92057For Sale
 MLS ID #NDP2607417, Kirsten Palm, Pacific Sotheby's Int'l Realty. CRMLS
 - $997,0003 bd3 ba1.8k sqft5329 Blackberry Way, Oceanside, CA 92057For Sale
 MLS ID #NDP2608667, Laurel Roberts, Allison James Estates & Homes. CRMLS
