Welcome to the highly desirable Rancho Carlsbad, a premier 55+ gated community just minutes from the coast, beaches, shopping, and dining. With no space rent, you own the land! This beautifully renovated 3-bedroom, 2-bathroom home offers 1,976sqft of living space and is situated on a prime lot along the peaceful Calavera Lake Creek. Step inside to discover vaulted ceilings, a completely reimagined open-concept living, kitchen, and dining area, all featuring modern finishes. Enjoy new bathrooms, durable LVP flooring throughout, energy-efficient windows, and an updated electrical panel. The home also boasts a brand-new heater, water heater, electric fireplace, and stainless steel kitchen appliances, complemented by sleek white shaker cabinets.
Sold for $850,000
$850,000
5186 Don Rodolfo Dr #190, Carlsbad, CA 92010
3beds
1,976sqft
Condominium
Built in 1988
-- sqft lot
$847,600 Zestimate®
$430/sqft
$4,420 Estimated rent
Home value
$847,600
$771,000 - $924,000
$4,420/mo
Zestimate® history
Owner options
List your home for rent
$4,420/mo
Rent Zestimate®
Find your next renter with Zillow Rental Manager. Plus, with online applications, you can quickly screen prospective tenants – for free.
$4,420/mo
Rent Zestimate®
Refinance and save
$5,922/mo
Est. payment
Refinancing to a lower rate could help reduce your monthly payments and save thousands over the life of the loan.
$5,922/mo
Est. payment
Explore your selling options
Work with a Zillow partner agent
Leverage their expertise and Zillow's premium Showcase listings to get your home seen by more buyers.
Get startedList with your own agent
Get your home in front of millions of buyers by listing it on Zillow.
Learn how to do itSell it yourself
Take full control of how buyers see your home on Zillow by listing For Sale by Owner (FSBO).
List your homeWhat's special
Zillow last checked:
Listing updated:
Listed by:
Amy Jean Young DRE #02158978 619-843-1260,
Mission Realty Group
Bought with:
Amy Jean Young, DRE #02158978
Mission Realty Group
Source: SDMLS,MLS#: 250018783 Originating MLS: SDMLS
Originating MLS: SDMLSFacts & features
Interior
Bedrooms & bathrooms
- Bedrooms: 3
- Bathrooms: 2
- Full bathrooms: 2
Heating
- Forced Air Unit
Cooling
- Central Forced Air, Electric
Appliances
- Included: Dishwasher, Refrigerator, Shed(s), Gas & Electric Range, Gas Oven, Gas Stove, Self Cleaning Oven, Water Line to Refr, Gas Range, Gas Cooking, Gas Water Heater
- Laundry: Gas, Washer Hookup
Features
- Bathtub, Ceiling Fan, High Ceilings (9 Feet+), Living Room Deck Attached, Open Floor Plan, Pantry, Recessed Lighting, Remodeled Kitchen, Shower, Shower in Tub, Stone Counters, Tandem, Cathedral-Vaulted Ceiling, Kitchen Open to Family Rm
- Flooring: Vinyl Tile
- Number of fireplaces: 1
- Fireplace features: Electric, FP in Living Room
Interior area
- Total structure area: 1,976
- Total interior livable area: 1,976 sqft
Property
Parking
- Total spaces: 2
- Parking features: Tandem
Accessibility
- Accessibility features: None
Features
- Levels: 1 Story
- Pool features: Association, Below Ground, Community/Common, Exercise, Fenced, Heated
- Fencing: Gate,Partial
Details
- Parcel number: 1680503922
Construction
Type & style
- Home type: Condo
- Architectural style: Modern,Traditional
- Property subtype: Condominium
Materials
- Hardboard
- Roof: Composition
Condition
- Turnkey,Updated/Remodeled
- Year built: 1988
Utilities & green energy
- Sewer: Sewer Connected
- Water: Meter on Property
- Utilities for property: Cable Available, Electricity Connected, Natural Gas Connected, Sewer Connected, Water Connected
Community & HOA
Community
- Features: Clubhouse/Rec Room, Exercise Room, Gated Community, Golf, Tennis Courts, On-Site Guard, Pool, Spa/Hot Tub, Pickleball
- Senior community: Yes
- Subdivision: CARLSBAD EAST
HOA
- Amenities included: Banquet Facilities, Billiard Room, Club House, Golf, Guard, Gym/Ex Room, Lake or Pond, Meeting Room, Paddle Tennis, Pet Rules, Pool, Security, Onsite Property Mgmt, Rec Multipurpose Room
- Services included: Clubhouse Paid, Common Area Maintenance, Gated Community, Security
- HOA fee: $485 monthly
- HOA name: Rancho Carlsbad Homeowner
Location
- Region: Carlsbad
Financial & listing details
- Price per square foot: $430/sqft
- Date on market: 2/12/2025
- Listing terms: Cash,Conventional,FHA,VA
- Electric utility on property: Yes
Price history
| Date | Event | Price |
|---|---|---|
| 3/3/2025 | Sold | $850,000-2.9%$430/sqft |
Source:  SDMLS #250018783 Report a problem SDMLS #250018783 Report a problem | ||
| 2/15/2025 | Pending sale | $875,000$443/sqft |
Source: SDMLS #250018783 Report a problem | ||
| 2/13/2025 | Listed for sale | $875,000$443/sqft |
Source: SDMLS #250018783 Report a problem | ||
Public tax history
Tax history is unavailable.
Neighborhood: Rancho Carlsbad/Sunny Creek
Nearby homes
- $799,0003 bd2 ba1.9k sqft5140 Don Rodolfo Dr, Carlsbad, CA 92010Sold
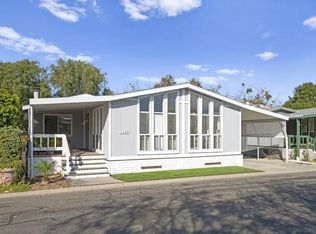
- $935,0003 bd3 ba1.8k sqft5132 Don Rodolfo Dr, Carlsbad, CA 92010Sold

- $879,0003 bd2 ba1.9k sqft5186 Don Rodolfo Dr, Carlsbad, CA 92010For Sale
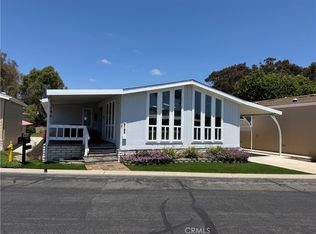
- $492,8003 bd2 ba1.6k sqft3445 Don Cota Dr, Carlsbad, CA 92010Off Market
- $718,0502 bd2 ba1.6k sqft5164 Don Rodolfo Dr #184, Carlsbad, CA 92010Sold
- $749,0003 bd2 ba2k sqft5192 Don Rodolfo Dr, Carlsbad, CA 92010For Sale
- $920,0002 bd3 ba2k sqft5155 Don Rodolfo Dr, Carlsbad, CA 92010Sold
- $568,0002 bd2 ba1.6k sqft3430 Don Cota Dr, Carlsbad, CA 92010For Sale
Nearby schools
GreatSchools rating
- 7/10Hope Elementary SchoolGrades: K-5Distance: 1.6 mi
- 6/10Calavera Hills Middle SchoolGrades: 6-8Distance: 1.5 mi
- 9/10Carlsbad High SchoolGrades: 9-12Distance: 2.4 mi
Get a cash offer in 3 minutes
Find out how much your home could sell for in as little as 3 minutes with a no-obligation cash offer.
Estimated market value
$847,600
Get a cash offer in 3 minutes
Find out how much your home could sell for in as little as 3 minutes with a no-obligation cash offer.
Estimated market value
$847,600
- California
- San Diego County
- Carlsbad
- 92010
- Rancho Carlsbad/Sunny Creek
- 5186 Don Rodolfo Dr Unit 190
Nearby cities
Nearby neighborhoods
Nearby zip codes
Other Carlsbad Topics
