This luxury, executive home is tucked in the end of a quiet cul-de-sac away from the hustle and bustle of nearby 192 and Saint Cloud. Bright, open and clean those are the words that will pop into your mind as soon as you walk through the entrance to this luxury home. The initial view as you step through the front door is a direct line through the gathering room out the nearly full back wall of glass, sliding, pocket doors to the beautiful pond beyond your back lawn. This Pulte, meticulously built home with many, many upgrades will awe you as your tour begins. The Oakhurst is the largest floorplan built in this community. This home was obviously designed for gatherings whether its family or friends the large open first floor invites mingling and socializing. The wall of glass doors that disappear completely when opened make the gathering room and the screened lanai flow into one seamless area blending the outdoors and indoors. The "Gathering"/living room features an 88-inch-long remote controlled, programable, heating, electric fireplace with a custom mantel that compliments the wood look ceramic flooring, yet leaves plenty of room for art or electronics. This 4 bedroom home also has a flex room on the first floor that can be an office, library, den or easily converted to a 5th bedroom with the addition of a closet. The large open kitchen with top-of-the-line appliances, stone countertops, upgraded cabinetry, professionally installed under the cabinet LED lighting and HUGE walk-in pantry would make any home-chef ecstatic. Upstairs are the Owners Suite, 3 additional bedrooms (each with a walk-in closet), 2 bathrooms and an amazing open loft area for, relaxing, media room, hobby area...its potential is only limited by your imagination. The full sized 3 car garage also houses your whole home water treatment, softener and de-chloritization system. There were no details overlooked in this 2-year-old home that has been meticulously and lovingly maintained and upgraded. Just moments from the Florida Turnpike which makes getting anywhere in Central Florida a breeze, 35 minutes to Disney or the Orlando International Airport, 25 minutes to the Lake Nona Medical City including the VA and Neumors. The lucky residents of highly sought after Live Oak Lake community enjoy access to a host of amenities, including a community pool, park, playground, clubhouse and fitness center giving you endless opportunities for recreation and entertainment. Please be sure to view the attached 3D Matterport Video Tour!!
Sold for $625,000
Zillow last checked:
Listing updated:
Bought with:
Ryan Leitter, 3291959
CHARLES RUTENBERG REALTY ORLANDO
Source: Stellar MLS,MLS#: O6215962 Originating MLS: Orlando Regional
Originating MLS: Orlando Regional
Price history
| Date | Event | Price |
|---|---|---|
| 12/4/2024 | Sold | $625,000-7.4%$163/sqft |
Source:  Stellar MLS #O6215962 Report a problem Stellar MLS #O6215962 Report a problem | ||
| 10/24/2024 | Pending sale | $675,000$176/sqft |
Source: Stellar MLS #O6215962 Report a problem | ||
| 9/18/2024 | Price change | $675,000-2.2%$176/sqft |
Source: Stellar MLS #O6215962 Report a problem | ||
| 8/7/2024 | Price change | $690,000-1.4%$180/sqft |
Source: Stellar MLS #O6215962 Report a problem | ||
| 7/17/2024 | Price change | $699,900-0.7%$182/sqft |
Source: Stellar MLS #O6215962 Report a problem | ||
| 7/9/2024 | Price change | $705,000-0.7%$183/sqft |
Source: Stellar MLS #O6215962 Report a problem | ||
| 6/20/2024 | Listed for sale | $710,000+38.1%$185/sqft |
Source: Stellar MLS #O6215962 Report a problem | ||
| 10/8/2021 | Sold | $514,000$134/sqft |
Source: Public Record Report a problem | ||
Nearby homes
- $503,0004 bd3 ba2.6k sqft5190 Flycatcher Ct, Saint Cloud, FL 34771Off Market
- $473,7004 bd3 ba2.3k sqft5182 Flycatcher Ct, Saint Cloud, FL 34771Off Market
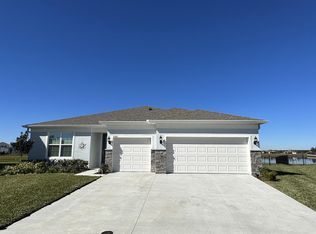
- $456,4004 bd3 ba2.3k sqft5194 Flycatcher Ct, Saint Cloud, FL 34771Off Market
- $697,7005 bd4 ba4.2k sqft5183 Flycatcher Ct, Saint Cloud, FL 34771Off Market
Get a cash offer in 3 minutes
Find out how much your home could sell for in as little as 3 minutes with a no-obligation cash offer.
Estimated market value
$611,200
