Beautiful 2 Bedroom 2 Full Bath condo offering low maintenance, one-level living, open floor plan, and a convenient location! This property is an ideal choice for first-time homebuyers or those downsizing without compromising on space or comfort, offering ample closet space and storage solutions. The living room boasts lots of natural light, gas fireplace and access to the private balcony. The spacious primary bedroom features a large walk-in closet and a full ensuite with a double vanity and a recently updated walk-in shower. Lawn care, landscaping, exterior maintenance, water, trash, and sewer are all included in the condo fee. This move-in ready home includes an attached 1-car garage and direct no steps to condo/storage access. All existing appliances and window coverings are included for a smooth transition. Location! Location! Conveniently located within walking distance to Suson Park, minutes from Quail Creek Golf Club, shopping and dining. Easy access to Highways 270, 55, and 141. Recent updates include new windows and blinds throughout, new patio sliding door, and new primary walk-in shower, freshly painted. Location: Ground Level/End Unit
Closed
Listed by: RE/MAX Results • Melissa Rau • Contact: 636-346-7200
Bought with: MORE, REALTORS
Price Unknown
5186 Hollow Wood Ct APT B, Saint Louis, MO 63128
2beds
1,111sqft
Condominium, Apartment
Built in 1987
-- sqft lot
$189,500 Zestimate®
$--/sqft
$1,883 Estimated rent
Home value
$189,500
$176,000 - $203,000
$1,883/mo
Zestimate® history
Owner options
List your home for rent
$1,883/mo
Rent Zestimate®
Find your next renter with Zillow Rental Manager. Plus, with online applications, you can quickly screen prospective tenants – for free.
$1,883/mo
Rent Zestimate®
Refinance and save
$430/mo
Est. payment
Refinancing to a lower rate could help reduce your monthly payments and save thousands over the life of the loan.
$430/mo
Est. payment
Explore your selling options
Work with a Zillow partner agent
Leverage their expertise and Zillow's premium Showcase listings to get your home seen by more buyers.
Get startedList with your own agent
Get your home in front of millions of buyers by listing it on Zillow.
Learn how to do itSell it yourself
Take full control of how buyers see your home on Zillow by listing For Sale by Owner (FSBO).
List your homeWhat's special
Gas fireplaceLow maintenance one-level livingOpen floor planSpacious primary bedroomLarge walk-in closetFreshly paintedRecently updated walk-in shower
Zillow last checked:
Listing updated:
Listed by:
Melissa Rau 636-346-7200,
RE/MAX Results
Bought with:
Giovanni B Donati, 2016020143
MORE, REALTORS
Source: MARIS,MLS#: 26007428 Originating MLS: St. Louis Association of REALTORS
Originating MLS: St. Louis Association of REALTORSFacts & features
Interior
Bedrooms & bathrooms
- Bedrooms: 2
- Bathrooms: 2
- Full bathrooms: 2
- Main level bathrooms: 2
- Main level bedrooms: 2
Primary bedroom
- Features: Floor Covering: Carpeting
- Level: Main
- Area: 88
- Dimensions: 8x11
Bedroom
- Features: Floor Covering: Carpeting
- Level: Main
- Area: 120
- Dimensions: 10x12
Primary bathroom
- Features: Floor Covering: Laminate
- Level: Main
- Area: 88
- Dimensions: 8x11
Bathroom
- Features: Floor Covering: Laminate
- Level: Main
- Area: 35
- Dimensions: 7x5
Dining room
- Features: Floor Covering: Laminate, Luxury Vinyl Plank
- Level: Main
- Area: 80
- Dimensions: 8x10
Kitchen
- Features: Floor Covering: Laminate, Luxury Vinyl Plank
- Level: Main
- Area: 64
- Dimensions: 8x8
Laundry
- Features: Floor Covering: Vinyl
- Level: Main
- Area: 35
- Dimensions: 5x7
Living room
- Features: Floor Covering: Laminate, Luxury Vinyl Plank
- Level: Main
- Area: 285
- Dimensions: 19x15
Heating
- Electric, Forced Air
Cooling
- Ceiling Fan(s), Central Air
Appliances
- Included: Dishwasher, Disposal, Microwave, Free-Standing Electric Oven
- Laundry: Main Level, In Unit
Features
- Double Vanity, Open Floorplan, Storage, Tub, Walk-In Closet(s)
- Doors: Panel Door(s), Sliding Doors, Storm Door(s)
- Windows: Insulated Windows
- Has basement: No
- Number of fireplaces: 1
- Fireplace features: Family Room, Gas Log, Living Room
Interior area
- Total structure area: 1,111
- Total interior livable area: 1,111 sqft
- Finished area above ground: 1,111
Property
Parking
- Total spaces: 1
- Parking features: Assigned, Attached, Covered, Garage, Garage Door Opener, Guest, Inside Entrance, Kitchen Level, Off Street
- Attached garage spaces: 1
Features
- Levels: One
- Patio & porch: Covered, Deck
Lot
- Size: 3,118 Square Feet
- Features: Adjoins Common Ground
Details
- Parcel number: 32M641053
- Special conditions: Standard
Construction
Type & style
- Home type: Condo
- Architectural style: Apartment Style
- Property subtype: Condominium, Apartment
- Attached to another structure: Yes
Materials
- Other
Condition
- Year built: 1987
Utilities & green energy
- Electric: Ameren
- Sewer: Public Sewer
- Water: Public
- Utilities for property: Cable Available, Electricity Connected, Natural Gas Connected
Community & HOA
Community
- Subdivision: Genesee Park Condo Ph 9
HOA
- Has HOA: Yes
- Amenities included: Common Ground, Other, Parking, Storage
- Services included: Insurance, Maintenance Grounds, Common Area Maintenance, Roof, Sewer, Snow Removal, Trash, Water
- HOA fee: $430 monthly
- HOA name: Genesee Park Condo Association
Location
- Region: Saint Louis
Financial & listing details
- Tax assessed value: $162,600
- Annual tax amount: $1,872
- Date on market: 2/14/2026
- Cumulative days on market: 95 days
- Listing terms: Cash,Conventional,FHA,Other
- Ownership: Private
- Electric utility on property: Yes
Price history
| Date | Event | Price |
|---|---|---|
| 5/22/2026 | Pending sale | $185,000$167/sqft |
Source:  MARIS #26007428 Report a problem MARIS #26007428 Report a problem | ||
| 5/21/2026 | Sold | -- |
Source: MARIS #26007428 Report a problem | ||
| 4/25/2026 | Contingent | $185,000$167/sqft |
Source: MARIS #26007428 Report a problem | ||
| 4/25/2026 | Price change | $185,000-2.1%$167/sqft |
Source: MARIS #26007428 Report a problem | ||
| 3/13/2026 | Price change | $189,000-1.6%$170/sqft |
Source: MARIS #26007428 Report a problem | ||
| 3/5/2026 | Price change | $192,000-1.5%$173/sqft |
Source: MARIS #26007428 Report a problem | ||
| 2/14/2026 | Listed for sale | $195,000+22%$176/sqft |
Source: MARIS #26007428 Report a problem | ||
| 3/21/2022 | Sold | -- |
Source: MARIS #22006622 Report a problem | ||
| 3/1/2022 | Pending sale | $159,900$144/sqft |
Source: MARIS #22006622 Report a problem | ||
| 2/24/2022 | Listed for sale | $159,900+45.5%$144/sqft |
Source: MARIS #22006622 Report a problem | ||
| 9/19/2017 | Sold | -- |
Source: Public Record Report a problem | ||
| 9/2/2017 | Pending sale | $109,900$99/sqft |
Source: Dick Wood And Assoc., Inc. #17060232 Report a problem | ||
| 7/27/2017 | Listed for sale | $109,900$99/sqft |
Source: Dick Wood And Assoc., Inc. #17060232 Report a problem | ||
Public tax history
| Year | Property taxes | Tax assessment |
|---|---|---|
| 2025 | $1,915 +2.3% | $30,890 +10% |
| 2024 | $1,872 +1.3% | $28,080 |
| 2023 | $1,848 +15.1% | $28,080 +14.5% |
| 2022 | $1,606 +3.4% | $24,530 |
| 2021 | $1,554 +4.9% | $24,530 +10.2% |
| 2020 | $1,482 +7.4% | $22,250 |
| 2019 | $1,380 | $22,250 +18.5% |
| 2018 | $1,380 | $18,770 |
| 2017 | $1,380 +0.1% | $18,770 +8.7% |
| 2016 | $1,378 +4.3% | $17,270 |
| 2015 | $1,321 | $17,270 +4.6% |
| 2014 | $1,321 +12.9% | $16,510 |
| 2013 | $1,170 | $16,510 -7.1% |
| 2012 | -- | $17,780 |
| 2011 | -- | $17,780 -15.1% |
| 2010 | $1,349 +4.2% | $20,930 |
| 2009 | $1,295 -13% | $20,930 -17.7% |
| 2008 | $1,489 +9.5% | $25,420 |
| 2007 | $1,360 | $25,420 +19.9% |
| 2006 | $1,360 -3% | $21,200 |
| 2005 | $1,402 | $21,200 +23.3% |
| 2003 | -- | $17,190 +20.4% |
| 2002 | $1,028 +5.9% | $14,280 |
| 2001 | $970 | $14,280 |
Find assessor info on the county website
Neighborhood: 63128
Nearby homes
- $--2 bd2 ba1.1k sqft5186 Hollow Wood Ct APT A, Saint Louis, MO 63128Sold
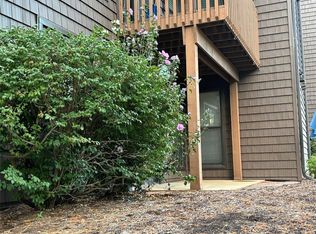
- $224,2002 bd2 ba1.9k sqft5186 Hollow Wood Ct APT C, Saint Louis, MO 63128Off Market
- $219,5002 bd3 ba1.8k sqft5186 Hollow Wood Ct APT D, Saint Louis, MO 63128Off Market
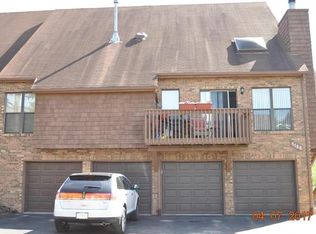
- $183,7002 bd2 ba1.1k sqft5192 Hollow Wood Ct APT A, Saint Louis, MO 63128Off Market
- $212,1002 bd2 ba1.1k sqft5192 Hollow Wood Ct APT B, Saint Louis, MO 63128Off Market
- $216,0002 bd2 ba1.9k sqft5192 Hollow Wood Ct APT C, Saint Louis, MO 63128Off Market
- $208,6002 bd2 ba1.8k sqft5192 Hollow Wood Ct APT D, Saint Louis, MO 63128Off Market
- $184,5002 bd2 ba1.1k sqft5174 Hollow Wood Ct APT A, Saint Louis, MO 63128Off Market
Nearby schools
GreatSchools rating
- 10/10Hagemann Elementary SchoolGrades: K-5Distance: 0.6 mi
- 9/10Washington Middle SchoolGrades: 6-8Distance: 1.8 mi
- 5/10Mehlville High SchoolGrades: 9-12Distance: 5 mi
Schools provided by the listing agent
- Elementary: Hagemann Elem.
- Middle: Washington Middle
- High: Mehlville High School
Source: MARIS. This data may not be complete. We recommend contacting the local school district to confirm school assignments for this home.
Get a cash offer in 3 minutes
Find out how much your home could sell for in as little as 3 minutes with a no-obligation cash offer.
Estimated market value
$189,500
Get a cash offer in 3 minutes
Find out how much your home could sell for in as little as 3 minutes with a no-obligation cash offer.
Estimated market value
$189,500
- Missouri
- Saint Louis County
- Sappington
- 63128
- 5186 Hollow Wood Ct Apartment B
Nearby cities
Nearby zip codes
Other Sappington Topics
