Skip main navigation
For sale
  • $1,050,000

    5186 N 3350 E, Eden, UT 84310

    3beds
    2,660sqft
    : 
    Loading
    Get pre-qualified
    Single Family Residence
    Built in 2000
    1.74 Acres Lot
    $1,048,200 Zestimate®
    $395/sqft
    $-- HOA

    What's special

    Fenced garden area
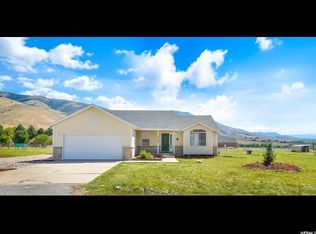
    Honey, stop the car! Experience unobstructed views of Ben Lomond Peak from this COMPLETELY updated 3-bedroom home situated on 1.74 acres of peaceful country living. 2nd bedroom on main level is being used as an office; note the Queen Murphy bed. With plenty of room for horses, chickens, goats, and all your outdoor toys and RVs, this property offers the perfect blend of comfort, freedom, and functionality with no HOA. The outbuildings include a 22' x 28' heated shop/barn, a 22' x 48' covered parking structure ideal for RVs, trailers, or equipment, and a spacious 20' x 30' garden shed with 11-foot ceilings. You'll also enjoy a fenced garden area, an attached 2-car garage, and abundant space to work, play, and create the lifestyle you've been dreaming of. One of the property's most valuable features is the permanently protected open space to the west, preserving your breathtaking mountain views and ensuring no future development will block them. Located on a dead-end road just minutes from three world-class ski resorts, Wolf Creek Golf Course, and Pineview Reservoir, this is a rare opportunity to enjoy country living without sacrificing year-round recreation and convenience.
    7 days
    |
    385
    |
    20
    |

    Zillow last checked:

    Listing updated:

    Listed by:

    Jeff Good 801-710-3932,

    ERA Brokers Consolidated (Ogden)

    Source: UtahRealEstate.com,MLS#: 2169523MLS Logo

    Loading...

      Facts & features

      Interior

      Bedrooms & bathrooms
      • Bedrooms: 3
      • Bathrooms: 3
      • Full bathrooms: 3
      • Main level bedrooms: 2
      Rooms
      • Room types: Master Bathroom
      Heating
      • Central, Gas Stove, Wood
      Cooling
      • Central Air
      Appliances
      • Included: Refrigerator, Disposal, Free-Standing Range
      • Laundry: Electric Dryer Hookup
      Features
      • Separate Bath/Shower, Walk-In Closet(s), Vaulted Ceiling(s), Granite Counters
      • Flooring: Carpet, Tile
      • Doors: French Doors, Storm Door(s)
      • Windows: Blinds, Full, Plantation Shutters, Bay Window(s), Double Pane Windows
      • Basement: Full
      • Number of fireplaces: 2
      • Fireplace features: Fireplace Equipment, Gas Log
      Interior area
      • Total structure area: 2,660
      • Total interior livable area: 2,660 sqft
      • Finished area above ground: 1,360
      • Finished area below ground: 1,300
      Video & virtual tour

      Property

      Parking
      • Total spaces: 14
      • Parking features: Covered, RV Access/Parking
      • Attached garage spaces: 4
      • Uncovered spaces: 10
      Accessibility
      • Accessibility features: Single Level Living
      Features
      • Stories: 2
      • Patio & porch: Porch, Covered Deck, Open Porch
      • Fencing: Partial
      • Has view: Yes
      • View description: Mountain(s), Valley
      • Frontage length: 294
      Lot
      • Size: 1.74 Acres
      • Dimensions: 294.0 x 311.0 x 130.0
      • Features: Sprinkler: Auto-Part
      • Topography: Terrain
      • Residential vegetation: Fruit Trees, Landscaping: Part, Mature Trees, Vegetable Garden
      Details
      • Additional structures: Workshop, Outbuilding
      • Parcel number: 221760001
      • Zoning: RES
      • Zoning description: Single-Family
      • Horses can be raised: Yes
      • Horse amenities: Barn, Horse Property

      Construction

      Type & style
      • Home type: SingleFamily
      • Architectural style: Rambler/Ranch
      • Property subtype: Single Family Residence
      Materials
      • Aluminum Siding, Brick
      • Roof: Asphalt
      Condition
      • Blt./Standing
      • New construction: No
      • Year built: 2000
      • Major remodel year: 2024

      Utilities & green energy

      • Sewer: Septic Tank, Sewer: Septic Tank
      • Water: Culinary
      • Utilities for property: Natural Gas Connected, Electricity Connected, Water Connected

      Community & HOA

      Community
      • Security: Building Security
      • Subdivision: Valley Estates Phase
      HOA
      • Has HOA: No
      Location
      • Region: Eden

      Financial & listing details

      • Price per square foot: $395/sqft
      • Tax assessed value: $774,998
      • Annual tax amount: $4,725
      • Date on market: 7/3/2026
      • Listing terms: Cash,Conventional,FHA,VA Loan
      • Inclusions: Fireplace Equipment, Range, Refrigerator
      • Acres allowed for irrigation: 0
      • Electric utility on property: Yes
      • Road surface type: Paved

        Estimated market value

        $1,048,200

        $996,000 - $1.10M

        $3,895/mo

        Price history

        DateEventPrice
        7/3/2026Listed for sale$1,050,000+31.4%$395/sqft
        Source: UtahRealEstate.com #2169523 Report a problem
        9/20/2022Sold--
        Source: Agent Provided Report a problem
        8/22/2022Pending sale$799,000$300/sqft
        Source: UtahRealEstate.com #1829066 Report a problem
        7/28/2022Price change$799,000-3.2%$300/sqft
        Source: UtahRealEstate.com #1829066 Report a problem
        7/17/2022Listed for sale$825,000+217.4%$310/sqft
        Source: UtahRealEstate.com #1829066 Report a problem
        5/14/2014Sold--
        Source: Agent Provided Report a problem
        12/18/2013Price change$259,900-7.1%$98/sqft
        Source: RE/MAX METRO #1196508 Report a problem
        11/24/2013Price change$279,900-6.7%$105/sqft
        Source: RE/MAX METRO #1196508 Report a problem
        11/5/2013Listed for sale$299,900$113/sqft
        Source: RE/MAX Metro Report a problem

        Public tax history

        YearProperty taxesTax assessment
        2024$4,188 +9.1%$440,399 +10.6%
        2023$3,838 +15.9%$398,245 +13.9%
        2022$3,312 +25.9%$349,735
        2021$2,631 +1.8%--
        2020$2,585 -2.4%--
        2019$2,648 +25.3%--
        2018$2,113 -14.3%--
        2017$2,464 +15.3%$299,000 +76.7%
        2016$2,138 $169,247 +9.2%
        2015$2,138 +9.4%$155,053 +3.8%
        2014$1,955 $149,341 +10.7%
        2013-- $134,871 +2.8%
        2012-- $131,141 -7.5%
        2011-- $141,837 -8.1%
        2010-- $154,395 -22.1%
        2009-- $198,243 -8%
        2008-- $215,420 +1.8%
        2007-- $211,575 +40.3%
        2006-- $150,825 +47.5%
        2005-- $102,220 +4.8%
        2004-- $97,507 -18%
        2003-- $118,888 +11.7%
        2002-- $106,456 +13.8%
        2001-- $93,571
        Find assessor info on the county website

        Monthly payment

        Est. payment

        Payment breakdown

        Explore the cost of this home by adjusting the details. Changes won't be saved.
        All calculations are estimates and provided by Zillow, Inc. for informational purposes only. Actual amounts may vary.
        HOA fees may include property taxes on listings classified as Co-Ops. Contact the listing agent and/or owner for fee details.
        Mortgage interest rates are dependent on a number of factors, including credit score, down payment, and repayment length. Interest rate data provided by Zillow Group Marketplace, Inc. as of 1/1/1970 from various mortgage lenders with which we have lead or other similar arrangements; the Estimated Payment is an average of those rates.
        See how much you could borrow to make a competitive offer.

        Climate risks

        Neighborhood: 84310

        Getting around

        0 / 100
        Car-Dependent
        28 / 100
        Somewhat Bikeable

        Nearby schools

        GreatSchools rating
        Schools provided by the listing agent
        • Elementary: Valley
        • Middle: Snowcrest
        • High: Weber
        • District: Weber

        Source: UtahRealEstate.com. This data may not be complete. We recommend contacting the local school district to confirm school assignments for this home.

        A local agent can set up tours, give advice and negotiate with sellers.

        Browse local experts

        Similar homes