Construction currently underway. New home by award-winning Spoon Construction. Craftsman exterior w/ large front porch. Open floorplan features gourmet kitchen w/custom cabinets, granite c-tops, SS appliances, island w/bar, "secret" walk-in pantry. Main floor home office. Awesome main floor master suite w/tile shower, dbl bowl granite vanities & large walk-in closet. Family room w/vaulted ceilings, contemporary fireplace w/mantle and shiplap siding & lots of windows. Wifi thermostat, mud/laundry w/sink, & large covered deck w/water/pond view. Finished 3 car garage w/keyless entry. Unfinished walk-out Bsmt w/ room for future large rec, bedroom, bath, theatre, exercise etc. Basement can be finished for additional $. Owner is broker.
Sold
$731,045
5186 Stonehaven Ln, Columbus, IN 47201
4beds
4,322sqft
Residential, Single Family Residence
Built in 2023
0.3 Acres Lot
$756,200 Zestimate®
$169/sqft
$3,559 Estimated rent
Home value
$756,200
$711,000 - $802,000
$3,559/mo
Zestimate® history
Owner options
List your home for rent
$3,559/mo
Rent Zestimate®
Find your next renter with Zillow Rental Manager. Plus, with online applications, you can quickly screen prospective tenants – for free.
$3,559/mo
Rent Zestimate®
Refinance and save
$4,996/mo
Est. payment
Refinancing to a lower rate could help reduce your monthly payments and save thousands over the life of the loan.
$4,996/mo
Est. payment
Explore your selling options
Work with a Zillow partner agent
Leverage their expertise and Zillow's premium Showcase listings to get your home seen by more buyers.
Get startedList with your own agent
Get your home in front of millions of buyers by listing it on Zillow.
Learn how to do itSell it yourself
Take full control of how buyers see your home on Zillow by listing For Sale by Owner (FSBO).
List your homeWhat's special
Family roomLarge covered deckContemporary fireplaceOpen floorplanLarge front porchCraftsman exteriorLots of windows
Zillow last checked:
Listing updated:
Listed by:
Joel Spoon 812-342-4366,
Spoon Real Estate, LLC
Bought with:
Jeff Park
Spoon Real Estate, LLC
Source: MIBOR as distributed by MLS GRID,MLS#: 21952368
Facts & features
Interior
Bedrooms & bathrooms
- Bedrooms: 4
- Bathrooms: 3
- Full bathrooms: 3
- Main level bathrooms: 2
- Main level bedrooms: 3
Primary bedroom
- Features: Luxury Vinyl Plank
- Level: Main
- Area: 224 Square Feet
- Dimensions: 16x14
Bedroom 2
- Features: Luxury Vinyl Plank
- Level: Main
- Area: 165 Square Feet
- Dimensions: 15x11
Bedroom 3
- Features: Luxury Vinyl Plank
- Level: Main
- Area: 154 Square Feet
- Dimensions: 14x11
Bedroom 4
- Features: Luxury Vinyl Plank
- Level: Basement
- Area: 130 Square Feet
- Dimensions: 13x10
Other
- Features: Luxury Vinyl Plank
- Level: Main
- Area: 80 Square Feet
- Dimensions: 10x8
Dining room
- Features: Luxury Vinyl Plank
- Level: Main
- Area: 156 Square Feet
- Dimensions: 13x12
Family room
- Features: Luxury Vinyl Plank
- Level: Main
- Area: 315 Square Feet
- Dimensions: 21x15
Kitchen
- Features: Luxury Vinyl Plank
- Level: Main
- Area: 204 Square Feet
- Dimensions: 17x12
Office
- Features: Luxury Vinyl Plank
- Level: Main
- Area: 90 Square Feet
- Dimensions: 10x9
Play room
- Features: Luxury Vinyl Plank
- Level: Basement
- Area: 476 Square Feet
- Dimensions: 28x17
Heating
- Forced Air
Cooling
- Has cooling: Yes
Appliances
- Included: Gas Cooktop, Dishwasher, Disposal, Gas Water Heater, Kitchen Exhaust, Microwave, Oven
- Laundry: Main Level
Features
- Attic Access, Double Vanity, Tray Ceiling(s), Vaulted Ceiling(s), Kitchen Island, Eat-in Kitchen, Pantry, Smart Thermostat, Walk-In Closet(s)
- Windows: Screens, Windows Thermal, Wood Work Painted
- Basement: Full
- Attic: Access Only
- Number of fireplaces: 1
- Fireplace features: Electric, Family Room
Interior area
- Total structure area: 4,322
- Total interior livable area: 4,322 sqft
- Finished area below ground: 1,080
Property
Parking
- Total spaces: 3
- Parking features: Attached, Concrete, Garage Door Opener
- Attached garage spaces: 3
- Details: Garage Parking Other(Finished Garage, Garage Door Opener, Keyless Entry, Service Door)
Features
- Levels: One
- Stories: 1
- Patio & porch: Covered, Deck
- On waterfront: Yes
- Waterfront features: Pond
Lot
- Size: 0.3 Acres
- Features: Curbs, Sidewalks, Storm Sewer, Street Lights
Details
- Parcel number: 039528240000109005
- Special conditions: Broker Owned
- Horse amenities: None
Construction
Type & style
- Home type: SingleFamily
- Architectural style: Ranch
- Property subtype: Residential, Single Family Residence
Materials
- Cement Siding, Stone
- Foundation: Concrete Perimeter, Full
Condition
- New Construction
- New construction: Yes
- Year built: 2023
Utilities & green energy
- Water: Municipal/City
Community & HOA
Community
- Subdivision: Stonehaven
HOA
- Has HOA: Yes
- HOA fee: $300 annually
- HOA phone: 812-376-0761
Location
- Region: Columbus
Financial & listing details
- Price per square foot: $169/sqft
- Tax assessed value: $661,400
- Annual tax amount: $24
- Date on market: 11/8/2023
- Cumulative days on market: 27 days
Price history
| Date | Event | Price |
|---|---|---|
| 4/30/2024 | Sold | $731,045+8.2%$169/sqft |
Source:  MIBOR as distributed by MLS GRID #21952368 Report a problem MIBOR as distributed by MLS GRID #21952368 Report a problem | ||
| 12/4/2023 | Pending sale | $675,900+2.4%$156/sqft |
Source: MIBOR as distributed by MLS GRID #21952368 Report a problem | ||
| 11/8/2023 | Listed for sale | $659,900$153/sqft |
Source: MIBOR as distributed by MLS GRID #21952368 Report a problem | ||
Public tax history
| Year | Property taxes | Tax assessment |
|---|---|---|
| 2025 | $2,788 +11731.6% | $661,400 +167% |
| 2024 | $24 +0.6% | $247,700 +27422.2% |
| 2023 | $23 +10.2% | $900 |
| 2022 | $21 -2.6% | $900 +12.5% |
| 2021 | $22 +6.8% | $800 |
| 2020 | $20 +0.8% | $800 |
| 2019 | $20 -0.9% | $800 |
| 2018 | $20 +104.6% | $800 |
| 2017 | $10 | $800 +100% |
| 2016 | -- | $400 |
Find assessor info on the county website
Neighborhood: 47201
Nearby homes
- $633,7003 bd2 ba2k sqft5166 Stonehaven Ln, Columbus, IN 47201Off Market
- $1,000,8516 bd6 ba5.8k sqft5206 Stonehaven Ln, Columbus, IN 47201Sold
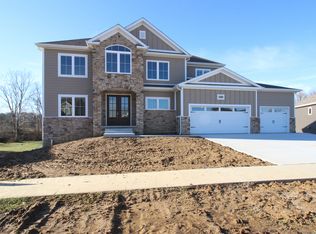
- $614,1004 bd3 ba4k sqft5209 Stonehaven Ln, Columbus, IN 47201Off Market
- $567,4003 bd2 ba4k sqft5089 Stonehaven Ln, Columbus, IN 47201Off Market
- $822,9006 bd6 ba4.4k sqft5146 Stonehaven Ln, Columbus, IN 47201Off Market
- $563,3003 bd2 ba2.5k sqft5226 Stonehaven Ln, Columbus, IN 47201Off Market
- $660,0004 bd4 ba4k sqft5229 Stonehaven Ln, Columbus, IN 47201Sold
- $720,9723 bd2 ba4k sqft5126 Stonehaven Ln, Columbus, IN 47201Sold
Nearby schools
GreatSchools rating
- 9/10Southside Elementary SchoolGrades: PK-6Distance: 2.6 mi
- 6/10Central Middle SchoolGrades: 7-8Distance: 3.6 mi
- 7/10Columbus North High SchoolGrades: 9-12Distance: 4.3 mi
Schools provided by the listing agent
- Elementary: Southside Elementary School
- Middle: Central Middle School
Source: MIBOR as distributed by MLS GRID. This data may not be complete. We recommend contacting the local school district to confirm school assignments for this home.
Sell for more on Zillow
Get a Zillow Showcase℠ listing at no additional cost and you could sell for .
$756,200
2% more
+$15,124
With Zillow Showcase(estimated)
$771,324
Sell for more on Zillow
Get a Zillow Showcase℠ listing at no additional cost and you could sell for .
$756,200
2% more
+$15,124
With Zillow Showcase(estimated)
$771,324
- Indiana
- Bartholomew County
- Columbus
- 47201
- 5186 Stonehaven Ln
