Welcome to this beautifully maintained FREEHOLD, end-unit townhouse nestled in the highly sought-after Corporate neighbourhood of Burlington. Located on a quiet, family-friendly street and backing onto lush greenspace with no rear neighbours, this home offers the perfect blend of privacy, comfort, and convenience. Step inside to a bright, airy interior freshly painted in neutral tones, enhanced by the abundant natural light only an end unit can provide. The open-concept living room features a cozy gas fireplace and flows effortlessly into the eat-in kitchen and formal dining area—ideal for everyday living and entertaining. The kitchen boasts a new subway tile backsplash, ample cabinetry, and views of the beautifully landscaped backyard. Enjoy summer evenings on the upper and lower deck, surrounded by mature gardens and tranquil green views—a true outdoor oasis. Upstairs, you'll find three spacious bedrooms, each with great storage. The main 4-piece bathroom features a brand-new Bath Fitter tub and tile, while the renovated primary ensuite offers heated floors, a modern rain shower with glass enclosure, dual sinks, and sleek ceramic finishes. The fully finished basement adds even more living space, complete with pot lights, a projector wall for movie nights, a 2-piece bathroom, laundry area with storage, and a cold cellar. This turn-key property checks all the boxes—privacy, location, space, and style. Don’t miss this incredible opportunity to own a freehold home in Burlington!
Sold for $979,000
C$979,000
5186 Thornburn Dr, Burlington, ON L7L 6R4
3beds
1,510sqft
Row/Townhouse, Residential
Built in 2001
2,614 Square Feet Lot
$-- Zestimate®
C$648/sqft
C$3,281 Estimated rent
Home value
Not available
Estimated sales range
Not available
Not available
Owner options
List your home for rent
C$3,281/mo
Rent Zestimate®
Find your next renter with Zillow Rental Manager. Plus, with online applications, you can quickly screen prospective tenants – for free.
C$3,281/mo
Rent Zestimate®
Refinance and save
C$4,139/mo
Est. payment
Refinancing to a lower rate could help reduce your monthly payments and save thousands over the life of the loan.
C$4,139/mo
Est. payment
Explore your selling options
Work with a Zillow partner agent
Leverage their expertise and Zillow's premium Showcase listings to get your home seen by more buyers.
Get startedList with your own agent
Get your home in front of millions of buyers by listing it on Zillow.
Learn how to do itSell it yourself
Take full control of how buyers see your home on Zillow by listing For Sale by Owner (FSBO).
List your homeWhat's special
Zillow last checked:
Listing updated:
Listed by:
Vanessa Evinou, Salesperson,
Bradbury Estate Realty Inc.
Source: ITSO,MLS®#: 40743612Originating MLS®#: Cornerstone Association of REALTORS®
Facts & features
Interior
Bedrooms & bathrooms
- Bedrooms: 3
- Bathrooms: 4
- Full bathrooms: 2
- 1/2 bathrooms: 2
- Main level bathrooms: 1
Other
- Description: Walk-in Closet, Renovated and Modern 4-piece Ensuite
- Level: Second
Bedroom
- Description: Large Closet, Bright Windows
- Level: Second
Bedroom
- Description: Walk-in Closet, Bright Windows
- Level: Second
Bathroom
- Features: 2-Piece
- Level: Main
Bathroom
- Description: New Bath Fitter Tub & Tiles, Perfect for Guests or Children
- Features: 4-Piece
- Level: Second
Bathroom
- Features: 2-Piece
- Level: Basement
Other
- Description: Newly renovated, Rain Shower with Modern Glass, Heated Floors, Ceramic Tiling and Vanity with Double Sinks
- Features: 4-Piece, Ensuite
- Level: Second
Dining room
- Description: Sliding Doors to Backyard with Private Deck, Bright, Lots of Natural Light
- Level: Main
Eat in kitchen
- Description: New Backsplash, Lots of Storage, Open to Dining Room, View of Backyard
- Level: Main
Laundry
- Description: Includes Cold Cellar & Lots of Storage Space
- Level: Basement
Living room
- Description: Open Concept, Gas Fireplace
- Level: Main
Recreation room
- Description: Spacious, Projector Wall for Movie Nights, Pot Lights, Fully Finished with 2-piece bathroom
- Level: Basement
Heating
- Forced Air, Natural Gas
Cooling
- Central Air
Appliances
- Included: Water Heater, Built-in Microwave, Dishwasher, Dryer, Refrigerator, Stove, Washer
Features
- Auto Garage Door Remote(s)
- Windows: Window Coverings
- Basement: Full,Finished,Sump Pump
- Number of fireplaces: 1
- Fireplace features: Gas
Interior area
- Total structure area: 1,820
- Total interior livable area: 1,510 sqft
- Finished area above ground: 1,510
- Finished area below ground: 310
Property
Parking
- Total spaces: 2
- Parking features: Attached Garage, Garage Door Opener, Private Drive Single Wide
- Attached garage spaces: 1
- Uncovered spaces: 1
Features
- Frontage type: South
- Frontage length: 23.79
Lot
- Size: 2,614 Square Feet
- Dimensions: 23.79 x 109.91
- Features: Urban, Highway Access, Industrial Mall, Park, Place of Worship, Public Transit, Schools, Shopping Nearby
Details
- Parcel number: 071830601
- Zoning: URM-69
Construction
Type & style
- Home type: Townhouse
- Architectural style: Two Story
- Property subtype: Row/Townhouse, Residential
- Attached to another structure: Yes
Materials
- Brick
- Roof: Asphalt Shing
Condition
- 16-30 Years
- New construction: No
- Year built: 2001
Utilities & green energy
- Sewer: Sewer (Municipal)
- Water: Municipal
Community & HOA
Community
- Security: Smoke Detector
Location
- Region: Burlington
Financial & listing details
- Price per square foot: C$648/sqft
- Annual tax amount: C$4,150
- Date on market: 7/4/2025
- Inclusions: Built-in Microwave, Dishwasher, Dryer, Garage Door Opener, Refrigerator, Smoke Detector, Stove, Washer, Window Coverings, Downstairs Deep Freeze / Icebox, Cabinets In Laundry Room
- Exclusions: Drapes
Price history
| Date | Event | Price |
|---|---|---|
| 8/14/2025 | Sold | C$979,000C$648/sqft |
Source: ITSO #40743612 Report a problem | ||
Public tax history
Tax history is unavailable.
Neighborhood: Corporate Drive
Nearby homes
- C$935,0003 bd4 ba1.5k sqft5195 Thornburn Dr, Burlington, ON L7L6R4Sold
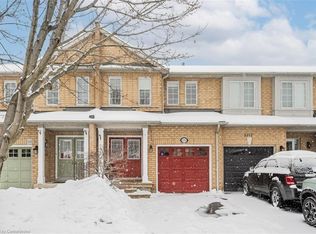
- C$---- bd-- ba-- sqft5205 Thornburn Dr, Burlington, ON L7L6R4Off Market
- C$865,0003 bd3 ba1.5k sqft5172 Thornburn Dr, Burlington, ON L7L6K9Sold

- C$899,9003 bd3 ba-- sqft5233 Thornburn Dr, Burlington, ON L7L6R3For Sale
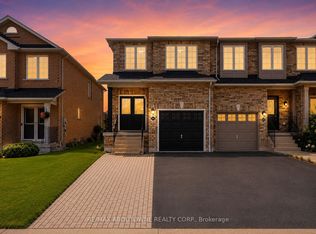
- C$--3 bd2 ba-- sqft1726 Creek Way, Burlington, ON L7L6R3Off Market
- C$884,0003 bd3 ba1.1k sqft5147 Thornburn Dr, Burlington, ON L7L6K9Sold
- C$870,0003 bd3 ba-- sqft5143 Lampman Ave, Burlington, ON L7L6K1For Sale
- C$---- bd-- ba-- sqft5141 Lampman Ave, Burlington, ON L7L6K1Off Market
Nearby schools
GreatSchools rating
No schools nearby
We couldn't find any schools near this home.
Schools provided by the listing agent
- Elementary: John William Boich, St. Elizabeth Seton Ces
- High: Dr. Frank J Hayden, Corpus Christi Css
Source: ITSO. This data may not be complete. We recommend contacting the local school district to confirm school assignments for this home.
- Ontario
- Halton Regional Municipality
- Burlington
- L7L 6R4
- Corporate Drive
- 5186 Thornburn Dr
Nearby cities
Nearby neighborhoods
Nearby zip codes
Other Burlington Topics
