Very well maintained brick Cape Cod on a large lot in Oak Hills school district! Three bedrooms and a full bath on the first floor. Additional bedrooms on the second level offer the option of a first floor study. The original hardwood floors are in great condition. A large kitchen walks out to a spacious patio that overlooks a huge backyard. The finished lower level features a large rec room, workshop, laundry, full bath, storage and walkout. Perfect as a separate living space or as an in-law suite. The property also features a large, private rear driveway with ample parking and a brick, detached garage with electric and storage. Loads of potential to add equity.
For sale
$235,000
5186 Valley Ridge Rd, Cincinnati, OH 45247
4beds
2,362sqft
Single Family Residence
Built in 1951
0.49 Acres Lot
$-- Zestimate®
$99/sqft
$-- HOA
What's special
Large lotLarge kitchen
- 1 day
- 344
- 65
Zillow last checked:
Listing updated:
Listed by:
Andrew J. Buckley 513-543-2122,
Coldwell Banker Realty 513-922-9400
Source: Cincy MLS,MLS#: 1894298 Originating MLS: Cincinnati Area Multiple Listing Service
Originating MLS: Cincinnati Area Multiple Listing Service
Facts & features
Interior
Bedrooms & bathrooms
- Bedrooms: 4
- Bathrooms: 2
- Full bathrooms: 2
Primary bedroom
- Features: Wood Floor
- Level: First
- Area: 180
- Dimensions: 12 x 15
Bedroom 2
- Level: First
- Area: 182
- Dimensions: 13 x 14
Bedroom 3
- Level: First
- Area: 100
- Dimensions: 10 x 10
Bedroom 4
- Level: Second
- Area: 315
- Dimensions: 15 x 21
Bedroom 5
- Area: 0
- Dimensions: 0 x 0
Primary bathroom
- Features: Shower, Tile Floor, Window Treatment
Bathroom 1
- Features: Full
- Level: First
Bathroom 2
- Features: Full
- Level: Lower
Dining room
- Area: 0
- Dimensions: 0 x 0
Family room
- Area: 0
- Dimensions: 0 x 0
Kitchen
- Features: Eat-in Kitchen, Vinyl Floor, Walkout, Window Treatment, Wood Cabinets
- Area: 168
- Dimensions: 12 x 14
Living room
- Features: Window Treatment, Wood Floor
- Area: 204
- Dimensions: 12 x 17
Office
- Area: 0
- Dimensions: 0 x 0
Heating
- Radiator, Gas, Hot Water
Cooling
- Ceiling Fan(s), Window Unit(s)
Appliances
- Included: Dryer, Oven/Range, Refrigerator, Washer, Electric Water Heater
- Laundry: Laundry Chute
Features
- Ceiling Fan(s)
- Windows: Double Pane Windows, Vinyl
- Basement: Full,Partially Finished,Vinyl Floor,Walk-Out Access
Interior area
- Total structure area: 2,362
- Total interior livable area: 2,362 sqft
Video & virtual tour
Property
Parking
- Total spaces: 1
- Parking features: On Street, Driveway, Garage Door Opener
- Garage spaces: 1
- Has uncovered spaces: Yes
Features
- Stories: 1
- Patio & porch: Patio
- Has view: Yes
- View description: Trees/Woods
Lot
- Size: 0.49 Acres
- Dimensions: 52 x 400
- Features: Less than .5 Acre
- Topography: Cleared,Rolling
Details
- Parcel number: 5500193009700
- Zoning description: Residential
Construction
Type & style
- Home type: SingleFamily
- Architectural style: Cape Cod
- Property subtype: Single Family Residence
Materials
- Brick
- Foundation: Block
- Roof: Shingle
Condition
- New construction: No
- Year built: 1951
Utilities & green energy
- Electric: 220 Volts
- Gas: Natural
- Sewer: Public Sewer
- Water: Public
Community & HOA
HOA
- Has HOA: No
Location
- Region: Cincinnati
Financial & listing details
- Price per square foot: $99/sqft
- Tax assessed value: $150
- Annual tax amount: $4
- Date on market: 9/18/2026
- Listing terms: No Special Financing
Estimated market value
Not available
Estimated sales range
Not available
Not available
Price history
| Date | Event | Price |
|---|---|---|
| 9/18/2026 | Listed for sale | $235,000$99/sqft |
Source:  Cincy MLS #1894298 Report a problem Cincy MLS #1894298 Report a problem | ||
Public tax history
| Year | Property taxes | Tax assessment |
|---|---|---|
| 2024 | $4 +2.7% | $53 |
| 2023 | $4 -11.6% | $53 +15.2% |
| 2022 | $5 +2.5% | $46 |
| 2021 | $4 +3.7% | $46 |
| 2020 | $4 +8.1% | $46 +9.5% |
| 2019 | $4 -0.8% | $42 |
| 2018 | $4 | $42 |
| 2017 | $4 -0.2% | $42 |
| 2016 | $4 | $42 |
| 2015 | $4 +1.3% | $42 |
| 2014 | $4 +4.2% | $42 |
| 2013 | $4 +5.6% | $42 |
| 2012 | $4 +77.7% | $42 |
| 2011 | $2 -58.2% | $42 -40% |
| 2010 | $5 | $70 |
| 2009 | $5 +1.7% | $70 |
| 2008 | $5 +54.2% | $70 |
| 2007 | $3 +9.2% | $70 |
| 2006 | $3 -0.7% | $70 |
| 2005 | $3 -6% | $70 |
| 2003 | $3 -0.7% | $70 |
| 2002 | $3 -99.8% | $70 -99.8% |
| 2001 | $1,545 +2.6% | $35,910 |
| 2000 | $1,506 | $35,910 |
Find assessor info on the county website
Monthly payment
Est. payment
Payment breakdown
Explore the cost of this home by adjusting the details. Changes won't be saved.Climate risks
Neighborhood: 45247
- $219,4003 bd1 ba1.1k sqft5186 Valley Ridge Rd, Cincinnati, OH 45247Off Market
- $200-- bd-- ba-- sqft5186 Valley Ridge Rd, Cincinnati, OH 45247Off Market
- $244,8004 bd2 ba1.2k sqft5196 Valley Ridge Rd, Cincinnati, OH 45247Off Market
- $151,7002 bd1 ba888 sqft5180 Valley Ridge Rd, Cincinnati, OH 45247Off Market
Similar homes
- $250,0003 bd2 ba1.6k sqft5640 Windridge Dr, Cincinnati, OH 45248For Sale
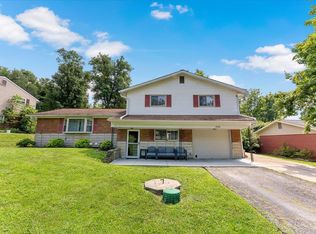
 MLS ID #1889632, Gregory C. Coolidge, Keller Williams Advisors. Cincy MLS
 - $240,0004 bd1 ba1.4k sqft3680 Shady Ln, North Bend, OH 45052For Sale
 MLS ID #1894082, Susan J. Miller, Sibcy Cline, Inc.. Cincy MLS
 - $287,5003 bd2 ba1.2k sqft4491 W Fork Rd, Cincinnati, OH 45247For Sale
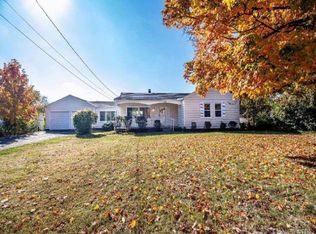 MLS ID #1893923, Dickson Flores Maradiaga, Fortune Vine Realty. Cincy MLS
 - $269,0004 bd2 ba1.6k sqft5574 Raceview Ave, Cincinnati, OH 45248For Sale
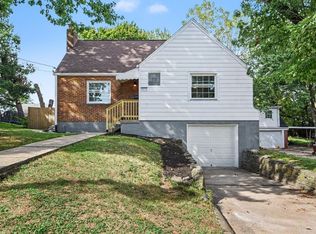 MLS ID #1893632, Tom Deutsch Jr., Coldwell Banker Realty. Cincy MLS
 - $249,9005 bd3 ba2.5k sqft3311 Augusta Ave, Cincinnati, OH 45211For Sale
 MLS ID #969231, Hossam Elsayed, Emerald Home Advisors. DABR MLS
 - $349,9004 bd3 ba1.7k sqft6166 Ramblingridge Dr, Cincinnati, OH 45247For SaleMLS ID #1893809, Scot C. Avery, Huff Realty. Cincy MLS
- $275,0004 bd3 ba2k sqft5792 Gaines Rd, Cincinnati, OH 45247For SaleMLS ID #1885082, Jahmar R Daniels, Keller Williams Seven Hills Re. Cincy MLS
- $265,0003 bd2 ba1.9k sqft4467 Grove Ave, Cincinnati, OH 45211For SaleMLS ID #1894218, Karen K Oswald, Hoeting, REALTORS. Cincy MLS
- $249,9004 bd3 ba1.5k sqft5557 Fairwood Rd, Cincinnati, OH 45239For SaleMLS ID #1893182, Rakesh Ram, Coldwell Banker Realty. Cincy MLS
- $239,9003 bd2 ba1.6k sqft4410 Race Rd, Cincinnati, OH 45211For SaleMLS ID #1891234, Meaghan Ritchie, 3 B Realty Group LLC. Cincy MLS
- $224,9004 bd2 ba1.4k sqft3695 Lakewood Dr, Cincinnati, OH 45248For SaleMLS ID #1892960, Cory D. Behm, Transaction Alliance LLC. Cincy MLS
- $249,9004 bd3 ba1.8k sqft3270 Renfro Ave, Cincinnati, OH 45211For SaleMLS ID #1893134, Kimberly Louis, RE/MAX Preferred Group. Cincy MLS
- $224,9004 bd2 ba1.4k sqft3079 Neisel Ave, Cincinnati, OH 45248For SaleMLS ID #1893600, Stephanie Bohman, Lohmiller Real Estate. Cincy MLS
- $220,0003 bd2 ba2.4k sqft7066 Bridgetown Rd, Cincinnati, OH 45248For SaleMLS ID #1890776, Edmund R Ferrall, Comey & Shepherd. Cincy MLS
- $260,0003 bd2 ba2k sqft6230 Charity Dr, Cincinnati, OH 45248For SaleMLS ID #1891088, Joshua K. Wheaton, Sibcy Cline, Inc.. Cincy MLS
- $325,0004 bd3 ba2.4k sqft4177 W Fork Rd, Cincinnati, OH 45247For SaleMLS ID #1893305, Nicole Wimmer, RE/MAX United Associates. Cincy MLS
- $249,9004 bd2 ba2.1k sqft3492 Moonridge Dr, Cincinnati, OH 45248For SaleMLS ID #1890405, Scott A. Marvin, Team Results Realty. Cincy MLS
- $295,0003 bd2 ba1.7k sqft5753 Boomer Rd, Cincinnati, OH 45247For SaleMLS ID #1883822, Sadia A. Shabbir, Keller Williams Seven Hills Re. Cincy MLS
