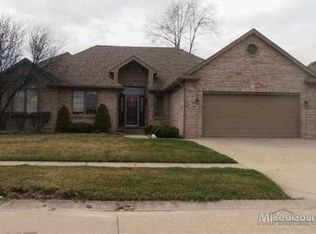
Experience luxury in this breathtaking, sprawling ranch positioned on a premier corner lot, showcasing custom finishes at every turn. A grand entrance sets the tone, you'll notice the soaring 12ft ceilings, refined crown molding, and elegant wainscoting throughout. The foyer flows effortlessly into the living room, where rich hardwood flooring extends into the designer kitchen. This culinary masterpiece features top of the line Bertazzoni appliances, custom cabinetry, dual beverage refrigerators, and a stunning gas fireplace that creates a warm, seamless connection between the living and kitchen spaces. High end Norman shutters adorn nearly every window, adding both luxury and privacy. The primary suite redefines indulgence, offering two extraordinary walk-in closets fit for royalty, a primary private bath, and even a discreet built in mini fridge for ultimate convenience. Descend to the showstopping, viral sensation lower level, showcased across multiple media outlets. Every inch of this space was meticulously designed to impress. Enjoy an expansive living area, a full secondary kitchen, a striking full bar, two generous dining areas, a half bath, and a spare room currently used for crafting. The crown jewel of this level is the custom, built-in children’s storybook cottage, charming fruit market, and brick oven pizzeria. A true work of art, where heart and soul went into every single detail to create a lifetime of precious moments and memories. A home of this caliber is rarely offered and impossible to forget.
Sold for $540,000
$540,000
51861 Blue Spruce Dr, Macomb, MI 48042
3beds
4,868sqft
Single Family Residence
Built in 1997
0.32 Acres Lot
$558,500 Zestimate®
$111/sqft
$3,351 Estimated rent
Home value
$558,500
$525,000 - $598,000
$3,351/mo
Zestimate® history
Owner options
List your home for rent
$3,351/mo
Rent Zestimate®
Find your next renter with Zillow Rental Manager. Plus, with online applications, you can quickly screen prospective tenants – for free.
$3,351/mo
Rent Zestimate®
Refinance and save
$3,533/mo
Est. payment
Refinancing to a lower rate could help reduce your monthly payments and save thousands over the life of the loan.
$3,533/mo
Est. payment
Explore your selling options
Work with a Zillow partner agent
Leverage their expertise and Zillow's premium Showcase listings to get your home seen by more buyers.
Get startedList with your own agent
Get your home in front of millions of buyers by listing it on Zillow.
Learn how to do itSell it yourself
Take full control of how buyers see your home on Zillow by listing For Sale by Owner (FSBO).
List your homeWhat's special
Stunning gas fireplaceCustom finishesRich hardwood flooringHigh end norman shuttersGrand entranceCharming fruit marketPrimary suite
Zillow last checked:
Listing updated:
Listed by:
Erika Gwyn 586-883-5128,
Keller Williams Realty Lakeside
Bought with:
Mario Kattula, 6501391391
Keller Williams Realty Lakeside
Source: MiRealSource,MLS#: 50194241 Originating MLS: MiRealSource
Originating MLS: MiRealSourceFacts & features
Interior
Bedrooms & bathrooms
- Bedrooms: 3
- Bathrooms: 4
- Full bathrooms: 2
- 1/2 bathrooms: 2
Rooms
- Room types: Bedroom, Laundry, Master Bedroom, Living Room, Master Bathroom, Office, Basement Lavatory
Primary bedroom
- Level: First
Bedroom 1
- Features: Wood
- Level: Entry
- Area: 315
- Dimensions: 21 x 15
Bedroom 2
- Level: Entry
- Area: 285
- Dimensions: 19 x 15
Bedroom 3
- Level: Entry
- Area: 180
- Dimensions: 12 x 15
Bathroom 1
- Level: Entry
Bathroom 2
- Level: Entry
Dining room
- Area: 504
- Dimensions: 28 x 18
Living room
- Features: Wood
- Level: Entry
Heating
- Forced Air, Natural Gas
Cooling
- Ceiling Fan(s), Central Air, Whole House Fan
Appliances
- Included: Bar Fridge, Dishwasher, Disposal, Dryer, Microwave, Range/Oven, Refrigerator, Washer, Gas Water Heater
- Laundry: First Floor Laundry
Features
- High Ceilings, Cathedral/Vaulted Ceiling, Sound System, Walk-In Closet(s), Bar, Central Vacuum, Pantry, Eat-in Kitchen
- Flooring: Hardwood, Wood
- Windows: Window Treatments
- Basement: Finished,Full,Concrete,Sump Pump
- Number of fireplaces: 1
- Fireplace features: Gas
Interior area
- Total structure area: 4,896
- Total interior livable area: 4,868 sqft
- Finished area above ground: 2,448
- Finished area below ground: 2,420
Property
Parking
- Total spaces: 2
- Parking features: Attached, Garage Door Opener
- Attached garage spaces: 2
Features
- Levels: One
- Stories: 1
- Patio & porch: Patio, Porch
- Exterior features: Lawn Sprinkler, Sidewalks
- Frontage type: Road
- Frontage length: 91
Lot
- Size: 0.32 Acres
- Dimensions: 91 x 155
- Features: Corner Lot, Subdivision, Sidewalks
Details
- Parcel number: 200816327001
- Zoning description: Residential
- Special conditions: Private
Construction
Type & style
- Home type: SingleFamily
- Architectural style: Ranch
- Property subtype: Single Family Residence
Materials
- Brick
- Foundation: Basement, Concrete Perimeter
Condition
- Year built: 1997
Utilities & green energy
- Electric: 200+ Amp Service, Circuit Breakers
- Sewer: Public Sanitary
- Water: Public
Community & HOA
Community
- Security: Security System
- Subdivision: Pinewood Villas East Sub
HOA
- Has HOA: No
Location
- Region: Macomb
Financial & listing details
- Price per square foot: $111/sqft
- Tax assessed value: $452,800
- Annual tax amount: $5,957
- Date on market: 11/13/2025
- Cumulative days on market: 6 days
- Listing agreement: Exclusive Right To Sell
- Listing terms: Cash,Conventional,FHA,VA Loan
Price history
| Date | Event | Price |
|---|---|---|
| 12/11/2025 | Sold | $540,000-4.4%$111/sqft |
Source:  MiRealSource #50194241 Report a problem MiRealSource #50194241 Report a problem | ||
| 11/19/2025 | Pending sale | $565,000$116/sqft |
Source: MiRealSource #50194241 Report a problem | ||
| 11/13/2025 | Listed for sale | $565,000+69.2%$116/sqft |
Source: MiRealSource #50194241 Report a problem | ||
| 7/10/2016 | Listing removed | $334,000$69/sqft |
Source: Keller Williams Macomb #215128361 Report a problem | ||
| 6/29/2016 | Listed for sale | $334,000+6%$69/sqft |
Source: Keller Williams Macomb #215128361 Report a problem | ||
| 5/20/2016 | Sold | $315,000-5.7%$65/sqft |
Source: MiRealSource #31272528 Report a problem | ||
| 3/29/2016 | Price change | $334,000-0.9%$69/sqft |
Source: Keller Williams - Macomb/St. Clair #215128361 Report a problem | ||
| 12/5/2015 | Listed for sale | $337,000-8.9%$69/sqft |
Source: Realcomp II Ltd #215128361 Report a problem | ||
| 10/6/2015 | Listing removed | $369,900$76/sqft |
Source: Century 21 Town & Country of Grosse Pointe #215084510 Report a problem | ||
| 8/15/2015 | Price change | $369,900-2.6%$76/sqft |
Source: CENTURY 21 Town and Country of Grosse Pointe #31256686 Report a problem | ||
| 7/22/2015 | Price change | $379,900-1.3%$78/sqft |
Source: CENTURY 21 Town and Country of Grosse Pointe #31253655 Report a problem | ||
| 7/3/2015 | Price change | $384,900-1.3%$79/sqft |
Source: CENTURY 21 Town and Country of Grosse Pointe #31246314 Report a problem | ||
| 6/5/2015 | Listed for sale | $389,900$80/sqft |
Source: C 21 Town & Country of Grosse #31246314 Report a problem | ||
Public tax history
| Year | Property taxes | Tax assessment |
|---|---|---|
| 2025 | $5,831 +4.7% | $226,400 +1.3% |
| 2024 | $5,568 +5.3% | $223,600 +11.1% |
| 2023 | $5,286 +2.8% | $201,200 +9.4% |
| 2022 | $5,144 +0.2% | $183,900 +5.6% |
| 2021 | $5,136 | $174,200 +2.8% |
| 2020 | $5,136 +7.8% | $169,500 +9.6% |
| 2019 | $4,765 +2.7% | $154,700 +6.1% |
| 2018 | $4,639 +26.6% | $145,800 +5.4% |
| 2017 | $3,664 | $138,270 +0% |
| 2016 | $3,664 | $138,230 +5.9% |
| 2015 | $3,664 +379.3% | $130,540 +9.6% |
| 2014 | $765 | $119,140 +6.2% |
| 2011 | $765 | $112,190 -12.3% |
| 2009 | -- | $127,940 +21.3% |
| 2001 | $2,919 -36.2% | $105,480 +3.2% |
| 2000 | $4,577 | $102,210 |
Find assessor info on the county website
Neighborhood: 48042
Nearby homes
- $510,0003 bd3 ba4.3k sqft51833 Blue Spruce Dr, Macomb, MI 48042Sold

- $437,9003 bd2 ba2k sqft19282 Pine Cone Dr, Macomb, MI 48042Off Market

- $464,7003 bd4 ba2k sqft51805 Blue Spruce Dr, Macomb, MI 48042Off Market
- $--3 bd3 ba1.6k sqft19437 Pinecone Dr, Macomb, MI 48044Off Market
- $463,9004 bd3 ba3.2k sqft19246 Pine Cone Dr, Macomb, MI 48042Off Market
- $435,9003 bd3 ba-- sqft19385 Pine Cone Dr, Macomb, MI 48042Off Market
- $463,6003 bd3 ba2.1k sqft19331 Pine Cone Dr, Macomb, MI 48042Off Market
- $474,5001 bd2 ba-- sqft51880 Blue Spruce Dr, Macomb, MI 48042Off Market
Nearby schools
GreatSchools rating
- 6/10Sequoyah Elementary SchoolGrades: PK-5Distance: 0.4 mi
- 8/10Iroquois Middle SchoolGrades: 6-8Distance: 1.8 mi
- 7/10Dakota High SchoolGrades: 9-12Distance: 2.5 mi
Schools provided by the listing agent
- District: Chippewa Valley Schools
Source: MiRealSource. This data may not be complete. We recommend contacting the local school district to confirm school assignments for this home.
Get a cash offer in 3 minutes
Find out how much your home could sell for in as little as 3 minutes with a no-obligation cash offer.
Estimated market value
$558,500
Get a cash offer in 3 minutes
Find out how much your home could sell for in as little as 3 minutes with a no-obligation cash offer.
Estimated market value
$558,500
- Michigan
- Macomb County
- Macomb
- 48042
- 51861 Blue Spruce Dr
Nearby cities
Nearby zip codes
Other Macomb Topics
