The deal of La Cantera in La Quinta! This beautifully maintained and highly upgraded Frank Stoltz designed beauty is a buy. Designed in that chic, classy Santa Barbara/Tuscan style, and featuring 3 bedrooms, 3.5 bathrooms in approx 2929 sf, this home has all the unique qualities of a well built, beautifully designed, custom feeling home. Frank Stoltz introduced the now familiar Sky Deck to his designs, and his use of arches, both interior and exterior always distinguish his unique architecture. The arches are skillfully designed to frame something special, such as an inset art niche, beautiful walkway, standout view, quiet sitting area, or just draw your eye into the next room. This floorplan, called the Santa Rosa, offers a detached casita with a full bathroom, custom wood floor, and a kitchenette with a sink and undercounter refrigerator. The covered entry walkway, interior courtyard and backyard pool area all feature interlocking pavers. Inside the house; quiet class. Vaulted ceilings, solid core doors, clay tile roof, wood garage doors, marble counter tops, wood shutters, and quality fixtures to start, then there are the upgrades. Tinted windows, solar screens, textured carpet in the bedrooms, 20 x 20'' tile flooring, wood floors in the casita and kitchen, Quartz kitchen counters, stainless Thermador appliances, and hand made Tabarka tiles at the kitchen backsplash, and inlaid around the Casitas' arched french doors. Three fireplaces, one in the living room, one on the Sky deck and one under the back yard loggia. Custom window coverings, multiple sets of french doors, large interior laundry room, and that upstairs entertainment room! This party room has a wet bar, comes with a pool table and has multiple french doors that lead to the covered porch and also to the sky deck. This viewing deck offers both covered and uncovered spaces, a fireplace with raised hearth, and mountain views. Designed for easy flow living, the great room to dining spaces all open to the interior courtyard or backyard, with it's pool and waterfall spa, covered loggia with a custom limestone wall fireplace, mature landscape, privacy and serenity. La Cantera welcomes you with wide, tree lined streets, front lawns, the Santa Barbara feel, and only 59 homes. Your low HOA includes your front yard landscape and water. Grab your golf cart and head to Old Town for dinner, or a round of golf at Silver Rock. Offered furnished as seen.
Sold for $1,125,000
Listed by: Desert Sands Realty • Kim Kelly • Contact: 760-285-3578
Bought with: Redfin Corporation
$1,125,000
51865 Via Bendita, La Quinta, CA 92253
3beds
2,929sqft
Single Family Residence
Built in 2006
8,276 Square Feet Lot
$1,138,900 Zestimate®
$384/sqft
$5,975 Estimated rent
Home value
$1,138,900
$1.03M - $1.26M
$5,975/mo
Zestimate® history
Owner options
List your home for rent
$5,975/mo
Rent Zestimate®
Find your next renter with Zillow Rental Manager. Plus, with online applications, you can quickly screen prospective tenants – for free.
$5,975/mo
Rent Zestimate®
Refinance and save
$7,452/mo
Est. payment
Refinancing to a lower rate could help reduce your monthly payments and save thousands over the life of the loan.
$7,452/mo
Est. payment
Explore your selling options
Work with a Zillow partner agent
Leverage their expertise and Zillow's premium Showcase listings to get your home seen by more buyers.
Get startedList with your own agent
Get your home in front of millions of buyers by listing it on Zillow.
Learn how to do itSell it yourself
Take full control of how buyers see your home on Zillow by listing For Sale by Owner (FSBO).
List your homeWhat's special
Detached casitaWaterfall spaCovered porchWood garage doorsInterior courtyardMountain viewsUpstairs entertainment room
Zillow last checked:
Listing updated:
Listed by:
Kim Kelly DRE #01329387 760-285-3578,
Desert Sands Realty
Bought with:
Nikkolene Byron, DRE #01894050
Redfin Corporation
Source: CRMLS,MLS#: 219132235DA Originating MLS: California Desert AOR & Palm Springs AOR
Originating MLS: California Desert AOR & Palm Springs AORFacts & features
Interior
Bedrooms & bathrooms
- Bedrooms: 3
- Bathrooms: 4
- Full bathrooms: 3
- 1/2 bathrooms: 1
Rooms
- Room types: Bedroom, Entry/Foyer, Guest Quarters, Loft, Living Room, Primary Bedroom, Other, Pantry, Retreat, Utility Room, Dining Room
Primary bedroom
- Features: Main Level Primary
Bedroom
- Features: All Bedrooms Down
Bathroom
- Features: Bathtub, Separate Shower, Vanity
Kitchen
- Features: Quartz Counters
Other
- Features: Walk-In Closet(s)
Pantry
- Features: Walk-In Pantry
Heating
- Central, Natural Gas
Cooling
- Central Air
Appliances
- Included: Convection Oven, Dishwasher, Gas Cooktop, Disposal, Gas Oven, Gas Range, Microwave, Refrigerator, Range Hood, Tankless Water Heater
- Laundry: Laundry Room
Features
- Wet Bar, Breakfast Bar, Built-in Features, Breakfast Area, Separate/Formal Dining Room, High Ceilings, Partially Furnished, Bar, All Bedrooms Down, Dressing Area, Instant Hot Water, Loft, Main Level Primary, Utility Room, Walk-In Pantry, Walk-In Closet(s)
- Flooring: Carpet, Tile, Wood
- Doors: French Doors, Sliding Doors
- Windows: Screens, Shutters, Tinted Windows
- Has fireplace: Yes
- Fireplace features: Gas Starter, Guest Accommodations, Living Room, Outside, Raised Hearth
Interior area
- Total interior livable area: 2,929 sqft
Property
Parking
- Total spaces: 8
- Parking features: Direct Access, Driveway, Garage, Garage Door Opener
- Attached garage spaces: 2
- Uncovered spaces: 4
Features
- Levels: One
- Stories: 1
- Patio & porch: Concrete, Covered, Enclosed, Rooftop
- Has private pool: Yes
- Pool features: Electric Heat, In Ground, Pebble, Private, Salt Water
- Spa features: Heated, In Ground, Private
- Fencing: Stucco Wall
- Has view: Yes
- View description: Mountain(s)
Lot
- Size: 8,276 Square Feet
- Features: Back Yard, Drip Irrigation/Bubblers, Front Yard, Lawn, Landscaped, Planned Unit Development
Details
- Additional structures: Guest House
- Parcel number: 777430068
- Special conditions: Standard
Construction
Type & style
- Home type: SingleFamily
- Property subtype: Single Family Residence
- Attached to another structure: Yes
Materials
- Stucco
- Foundation: Slab
- Roof: Clay
Condition
- New construction: No
- Year built: 2006
Details
- Builder model: Santa Rosa
Utilities & green energy
- Utilities for property: Cable Available
Community & HOA
Community
- Features: Gated
- Security: Prewired, Gated Community
- Subdivision: La Cantera
HOA
- Has HOA: Yes
- Amenities included: Controlled Access
- HOA fee: $360 monthly
- HOA name: Avail Property Management
- HOA phone: 760-771-9546
Location
- Region: La Quinta
Financial & listing details
- Price per square foot: $384/sqft
- Tax assessed value: $1,024,387
- Annual tax amount: $13,594
- Date on market: 7/2/2025
- Listing terms: Cash,Cash to New Loan,Conventional,1031 Exchange
- Inclusions: Furniture in the house and in exterior stay per the inventory list, which is attached under ''documents''.
Price history
| Date | Event | Price |
|---|---|---|
| 7/31/2025 | Sold | $1,125,000-4.3%$384/sqft |
Source:  CRMLS #219132235DA Report a problem CRMLS #219132235DA Report a problem | ||
| 7/25/2025 | Pending sale | $1,175,000$401/sqft |
Source:  Greater Palm Springs Realtors #219132235 Report a problem Greater Palm Springs Realtors #219132235 Report a problem | ||
| 7/10/2025 | Contingent | $1,175,000$401/sqft |
Source:  CDAR/ Desert Area MLS #219132235 Report a problem CDAR/ Desert Area MLS #219132235 Report a problem | ||
| 7/2/2025 | Listed for sale | $1,175,000-9.5%$401/sqft |
Source: Greater Palm Springs Realtors #219132235 Report a problem | ||
| 6/18/2025 | Listing removed | $1,299,000$443/sqft |
Source: Greater Palm Springs Realtors #219125132 Report a problem | ||
| 2/20/2025 | Listed for sale | $1,299,000+66.5%$443/sqft |
Source: CDAR/ Desert Area MLS #219125132 Report a problem | ||
| 8/3/2007 | Sold | $780,000$266/sqft |
Source: Public Record Report a problem | ||
Public tax history
| Year | Property taxes | Tax assessment |
|---|---|---|
| 2025 | $13,594 +1.7% | $1,024,387 +2% |
| 2024 | $13,371 +1.4% | $1,004,302 +2% |
| 2023 | $13,187 +6.1% | $984,611 +6.2% |
| 2022 | $12,424 +22.1% | $926,731 +23% |
| 2021 | $10,179 +11.5% | $753,439 +12% |
| 2020 | $9,128 +2.7% | $672,713 +3% |
| 2019 | $8,887 +4% | $653,120 +4% |
| 2018 | $8,548 -1.9% | $628,000 +0.2% |
| 2017 | $8,716 | $627,000 +9% |
| 2016 | $8,716 +17.9% | $575,000 +4.2% |
| 2015 | $7,393 +1.6% | $552,000 +3.2% |
| 2014 | $7,280 | $535,000 +7.9% |
| 2013 | -- | $496,000 -4.8% |
| 2012 | -- | $521,000 +0.2% |
| 2011 | -- | $520,000 +10.6% |
| 2010 | -- | $470,000 -2.7% |
| 2009 | -- | $483,000 -32.4% |
| 2008 | -- | $715,000 +61% |
| 2007 | -- | $444,158 +555.1% |
| 2006 | -- | $67,802 |
Find assessor info on the county website
Neighborhood: 92253
Nearby homes
- $1,225,3004 bd4 ba3.5k sqft51885 Via Bendita, La Quinta, CA 92253Off Market
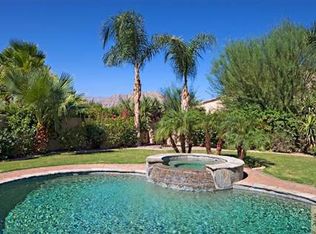
- $1,159,9004 bd4 ba3.5k sqft51845 Via Bendita, La Quinta, CA 92253Off Market
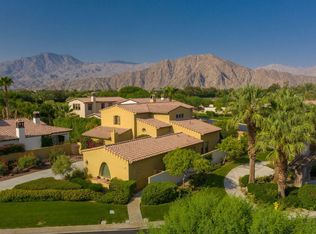
- $1,240,6003 bd3 ba2.9k sqft51915 Via Bendita, La Quinta, CA 92253Off Market
- $1,207,4003 bd4 ba2.9k sqft51860 Via Roblada, La Quinta, CA 92253Off Market
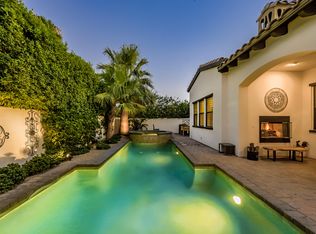
- $1,743,0004 bd4 ba3.9k sqft51880 Via Roblada, La Quinta, CA 92253Off Market
- $1,179,5004 bd3 ba2.4k sqft51840 Via Bendita, La Quinta, CA 92253Off Market
- $1,207,1004 bd4 ba3.5k sqft51820 Via Bendita, La Quinta, CA 92253Off Market
- $1,073,9003 bd4 ba2.8k sqft51935 Via Bendita, La Quinta, CA 92253Off Market
Nearby schools
GreatSchools rating
- 4/10Mountain Vista Elementary SchoolGrades: K-6Distance: 1.3 mi
- 3/10Cahuilla Desert Academy Junior HighGrades: 7-8Distance: 1.9 mi
- 3/10Coachella Valley High SchoolGrades: 9-12Distance: 3.8 mi
Get a cash offer in 3 minutes
Find out how much your home could sell for in as little as 3 minutes with a no-obligation cash offer.
Estimated market value
$1,138,900
Get a cash offer in 3 minutes
Find out how much your home could sell for in as little as 3 minutes with a no-obligation cash offer.
Estimated market value
$1,138,900
- California
- Riverside County
- La Quinta
- 92253
- 51865 Via Bendita
Nearby cities
Nearby zip codes
Other La Quinta Topics
