Skip main navigation
Closed
  • $265,000

    5187 Ault Ave NE, Louisville, OH 44641

    3beds
    2,282sqft
    Single Family Residence
    Built in 1973
    0.55 Acres Lot
    $303,000 Zestimate®
    $116/sqft
    $2,246 Estimated rent

    Home value

    $303,000

    $288,000 - $318,000

    $2,246/mo

    Zestimate® history
    Loading
    Loading...

    Owner options

    List your home for rent

    $2,246/mo

    Rent Zestimate®

    Find your next renter with Zillow Rental Manager. Plus, with online applications, you can quickly screen prospective tenants – for free.

    Learn more

    $2,246/mo

    Rent Zestimate®

    Refinance and save

    $1,725/mo

    Est. payment

    Refinancing to a lower rate could help reduce your monthly payments and save thousands over the life of the loan.

    See today's rates

    $1,725/mo

    Est. payment

    Explore your selling options

    Work with a Zillow partner agent

    Leverage their expertise and Zillow's premium Showcase listings to get your home seen by more buyers.

    Get started

    List with your own agent

    Get your home in front of millions of buyers by listing it on Zillow.

    Learn how to do it

    Sell it yourself

    Take full control of how buyers see your home on Zillow by listing For Sale by Owner (FSBO).

    List your home

    What's special

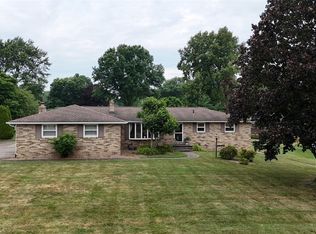
    This well maintained brick ranch in Glen Haven Estates offers an ideal blend of comfort and style! Engineered hickory hardwood floors greet you as you enter, leading from a living room with a large bow window and gas fireplace into a dining room accented by crown molding and board and batten walls. The vaulted kitchen stands out with beautiful cabinetry, stainless steel appliances, and a center island with a stone surround. Two sliding patio doors open to extend the space onto a paver patio that overlooks the level backyard with a shed. Down the hall, the master bedroom features an updated private bath with a step-in shower, and two additional bedrooms share the main bath, both with Armstrong luxury vinyl flooring. The lower level offers even more living space with a rec room which includes a 2nd fireplace, a half bath, extra storage, and a laundry area. A 2 car rear load garage and upgrades like a newer furnace, A/C, well pump, and sump pump add to the appeal. Located in an established neighborhood with over half an acre of land, this is a must-see for all Louisville buyers!

    Zillow last checked:

    Listing updated:

    Listed by:

    Jose Medina jose@josesellshomes.com330-595-9811,

    Keller Williams Legacy Group Realty

    Bought with:

    Jody Rearick, 2020005987

    REMAX Diversity Real Estate Group LLC

    Joshawa Smith, 2020007760

    REMAX Diversity Real Estate Group LLC

    Source: MLS Now,MLS#: 5060164MLS LogoOriginating MLS: Stark Trumbull Area REALTORS

    Facts & features

    Interior

    Bedrooms & bathrooms
    • Bedrooms: 3
    • Bathrooms: 3
    • Full bathrooms: 2
    • 1/2 bathrooms: 1
    • Main level bathrooms: 2
    • Main level bedrooms: 3
    Primary bedroom
    • Description: Flooring: Carpet
    • Level: First
    • Dimensions: 15 x 13
    Bedroom
    • Description: Flooring: Carpet
    • Level: First
    • Dimensions: 10 x 10
    Bedroom
    • Description: Flooring: Carpet
    • Level: First
    • Dimensions: 11 x 11
    Dining room
    • Description: Flooring: Hardwood
    • Level: First
    • Dimensions: 13 x 10
    Kitchen
    • Description: Flooring: Ceramic Tile
    • Features: Breakfast Bar, High Ceilings
    • Level: First
    • Dimensions: 20 x 13
    Living room
    • Description: Flooring: Hardwood
    • Features: Fireplace
    • Level: First
    • Dimensions: 19 x 13
    Recreation
    • Description: Flooring: Carpet
    • Features: Fireplace
    • Level: Lower
    • Dimensions: 35 x 16
    Heating
    • Forced Air, Fireplace(s), Gas
    Cooling
    • Central Air
    Appliances
    • Laundry: In Basement
    Features
    • Basement: Full,Finished,Storage Space
    • Number of fireplaces: 2
    • Fireplace features: Living Room, Recreation Room
    Interior area
    • Total structure area: 2,282
    • Total interior livable area: 2,282 sqft
    • Finished area above ground: 1,528
    • Finished area below ground: 754

    Property

    Parking
    • Total spaces: 2
    • Parking features: Attached, Garage
    • Attached garage spaces: 2
    Features
    • Levels: One
    • Stories: 1
    • Patio & porch: Front Porch, Patio
    Lot
    • Size: 0.55 Acres
    Details
    • Parcel number: 03304197

    Construction

    Type & style
    • Home type: SingleFamily
    • Architectural style: Ranch
    • Property subtype: Single Family Residence
    Materials
    • Brick
    • Roof: Asphalt,Fiberglass
    Condition
    • Year built: 1973

    Utilities & green energy

    • Sewer: Public Sewer
    • Water: Well

    Community & HOA

    Community
    • Subdivision: Glenhaven Village
    HOA
    • Has HOA: No
    Location
    • Region: Louisville

    Financial & listing details

    • Price per square foot: $116/sqft
    • Tax assessed value: $255,200
    • Annual tax amount: $3,258
    • Date on market: 8/9/2024
    • Cumulative days on market: 41 days

    Price history

    DateEventPrice
    9/19/2024Sold$265,000$116/sqft
    Source: MLS Now #5060164 Report a problem
    8/14/2024Contingent$265,000$116/sqft
    Source: MLS Now #5060164 Report a problem
    8/9/2024Listed for sale$265,000+60.7%$116/sqft
    Source: MLS Now #5060164 Report a problem
    11/9/2017Listing removed$164,900$72/sqft
    Source: Cutler Real Estate #3946261 Report a problem
    11/9/2017Listed for sale$164,900$72/sqft
    Source: Cutler Real Estate #3946261 Report a problem
    11/9/2017Pending sale$164,900+0.6%$72/sqft
    Source: Cutler Real Estate #3946261 Report a problem
    11/8/2017Sold$163,900-0.6%$72/sqft
    Source: MLS Now #3946261 Report a problem
    10/4/2017Listed for sale$164,900+64.9%$72/sqft
    Source: Cutler Real Estate #3946261 Report a problem
    4/2/2008Sold$100,000-16%$44/sqft
    Source: Public Record Report a problem
    2/23/2008Listed for sale$119,000$52/sqft
    Source: Real Living #1507144 Report a problem

    Public tax history

    YearProperty taxesTax assessment
    2024$3,936 +20.8%$89,330 +36.4%
    2023$3,258 -0.2%$65,490
    2022$3,266 -0.3%$65,490
    2021$3,275 +16.6%$65,490 +13.7%
    2020$2,809 +2.5%$57,580
    2019$2,741 $57,580
    2018$2,741 +8.9%$57,580 +11.1%
    2017$2,517 +17.4%$51,840 +14.6%
    2016$2,144 -0.3%$45,220
    2015$2,150 $45,220 +12.7%
    2014$2,150 +107.9%$40,110
    2013$1,034 $40,110
    2012-- $40,110 -18%
    2011-- $48,900 +0.3%
    2010-- $48,760
    2009$1,969 +26.3%--
    2008$1,559 +1.6%--
    2007$1,535 -15.3%--
    2005$1,812 -1%--
    2004$1,830 +1.5%--
    2003$1,803 +10.5%--
    2002$1,632 -0.1%--
    2001$1,634 +13.9%--
    2000$1,434 --
    Find assessor info on the county website

    Neighborhood: 44641

    Nearby schools

    GreatSchools rating
    Schools provided by the listing agent
    • District: Louisville CSD - 7607

    Source: MLS Now. This data may not be complete. We recommend contacting the local school district to confirm school assignments for this home.

    Get a cash offer in 3 minutes
    Find out how much your home could sell for in as little as 3 minutes with a no-obligation cash offer.
    Estimated market value
    $303,000
    Get a cash offer in 3 minutes
    Find out how much your home could sell for in as little as 3 minutes with a no-obligation cash offer.
    Estimated market value
    $303,000