Experience resort-style living in this beautifully maintained home on just under a half-acre with a STUNNING and private backyard retreat. Designed for relaxation and entertainment, the sparkling 42-foot pool boasts four water features, a built-in cabo shelf, and spa, set in a serene & secluded setting. Enjoy a bocce ball court, kids' play structure, firepit with seating, and a spacious covered California room, and a separate Cabana with a full outdoor kitchen and fireplace, perfect for gathering and taking in the breathtaking sunset views while enjoying ultimate privacy. Inside, the thoughtfully designed open floor plan and high ceilings throughout create an airy, spacious feel. Show stopping California slider doors fully expand across the back wall, seamlessly blending indoor and outdoor living. The gourmet chef's kitchen is a showstopper, boasting Monogram appliances, three ovens, a griddle cooktop, soft-close cabinets, a 12-foot island, and double-stacked cabinetry. The fourth bedroom serves as a den but has easy access to a nearby closet. The office is enclosed with custom glass barn doors, and guests will love the private ensuite bedroom and bath. The primary suite offers a walk-in closet with quartz counters, soaking tub and double sinks. An entertainer's DREAM!
Closed
$1,200,000
5187 Brentford Way, El Dorado Hills, CA 95762
4beds
2,385sqft
Single Family Residence
Built in 2019
0.45 Acres Lot
$1,183,200 Zestimate®
$503/sqft
$3,828 Estimated rent
Home value
$1,183,200
$1.06M - $1.31M
$3,828/mo
Zestimate® history
Owner options
List your home for rent
$3,828/mo
Rent Zestimate®
Find your next renter with Zillow Rental Manager. Plus, with online applications, you can quickly screen prospective tenants – for free.
$3,828/mo
Rent Zestimate®
Refinance and save
$7,713/mo
Est. payment
Refinancing to a lower rate could help reduce your monthly payments and save thousands over the life of the loan.
$7,713/mo
Est. payment
Explore your selling options
Work with a Zillow partner agent
Leverage their expertise and Zillow's premium Showcase listings to get your home seen by more buyers.
Get startedList with your own agent
Get your home in front of millions of buyers by listing it on Zillow.
Learn how to do itSell it yourself
Take full control of how buyers see your home on Zillow by listing For Sale by Owner (FSBO).
List your homeWhat's special
Bocce ball courtPrivate backyard retreatFour water featuresSerene and secluded settingSpacious covered california roomCalifornia slider doorsHigh ceilings
Zillow last checked:
Listing updated:
Listed by:
Kimberly Parlett DRE #01409400 925-354-8664,
BERKSHIRE HATHAWAY Home Services NorCal Real Estate
Bought with:
Dawn Baltar, DRE #01150790
eXp Realty of California, Inc.
Source: MetroList Services of CA,MLS#: 225012076Originating MLS: MetroList Services, Inc.
Facts & features
Interior
Bedrooms & bathrooms
- Bedrooms: 4
- Bathrooms: 3
- Full bathrooms: 3
Rooms
- Room types: Master Bathroom, Bathroom, Master Bedroom, Den, Office, Dining Room, Possible Guest, Great Room, Kitchen, Laundry
Primary bedroom
- Features: Ground Floor
Primary bathroom
- Features: Shower Stall(s), Double Vanity, Soaking Tub, Tile, Walk-In Closet(s), Quartz, Window
Dining room
- Features: Formal Room
Kitchen
- Features: Breakfast Area, Pantry Closet, Quartz Counter, Island w/Sink, Kitchen/Family Combo
Heating
- Central, Solar
Cooling
- Ceiling Fan(s), Central Air, Whole House Fan
Appliances
- Included: Indoor Grill, Built-In Electric Oven, Free-Standing Refrigerator, Gas Plumbed, Built-In Gas Range, Gas Water Heater, Range Hood, Dishwasher, Disposal, Microwave, Double Oven, Plumbed For Ice Maker, Self Cleaning Oven, Wine Refrigerator
- Laundry: Laundry Room, Cabinets, Gas Dryer Hookup, Ground Floor, See Remarks, Other, Inside Room
Features
- Flooring: Carpet, Laminate, Tile
- Has fireplace: Yes
- Fireplace features: Outside
Interior area
- Total interior livable area: 2,385 sqft
Property
Parking
- Total spaces: 2
- Parking features: Attached, Garage Faces Front, Driveway
- Attached garage spaces: 2
- Has uncovered spaces: Yes
Features
- Stories: 1
- Exterior features: Built-in Barbecue, Outdoor Kitchen, Covered Courtyard, Fire Pit
- Has private pool: Yes
- Pool features: In Ground, On Lot, Cabana, Pool Sweep, Pool/Spa Combo, Gas Heat
- Fencing: Back Yard,Wood
Lot
- Size: 0.45 Acres
- Features: Auto Sprinkler F&R, Close to Clubhouse, Cul-De-Sac, Private, Shape Regular, Landscape Back, Landscape Front, Low Maintenance
Details
- Additional structures: Cabana, Pergola, Shed(s)
- Parcel number: 118560010000
- Zoning description: R1
- Special conditions: Standard
Construction
Type & style
- Home type: SingleFamily
- Architectural style: Mediterranean
- Property subtype: Single Family Residence
Materials
- Stucco, Frame, Wood
- Foundation: Slab
- Roof: Tile
Condition
- Year built: 2019
Details
- Builder name: K. Hovanian Homes
Utilities & green energy
- Sewer: In & Connected, Public Sewer
- Water: Meter on Site, Public
- Utilities for property: Cable Connected, Public, Solar, Internet Available
Green energy
- Energy generation: Solar
Community & HOA
HOA
- Has HOA: Yes
- Amenities included: Barbecue, Playground, Pool, Clubhouse, Exercise Course, Recreation Room, Recreation Facilities, Fitness Center, Greenbelt, Gym, Park
- Services included: Security, Pool
- HOA fee: $165 monthly
Location
- Region: El Dorado Hills
Financial & listing details
- Price per square foot: $503/sqft
- Tax assessed value: $733,833
- Date on market: 7/5/2025
- Road surface type: Paved, Paved Sidewalk
Price history
| Date | Event | Price |
|---|---|---|
| 2/10/2025 | Sold | $1,200,000+5.4%$503/sqft |
Source: MetroList Services of CA #225012076 Report a problem | ||
| 2/2/2025 | Pending sale | $1,139,000$478/sqft |
Source: MetroList Services of CA #225012076 Report a problem | ||
| 2/1/2025 | Listed for sale | $1,139,000+66.3%$478/sqft |
Source: MetroList Services of CA #225012076 Report a problem | ||
| 5/16/2019 | Sold | $685,000-0.7%$287/sqft |
Source: MetroList Services of CA #19020794 Report a problem | ||
| 4/11/2019 | Pending sale | $689,990$289/sqft |
Source: Next Real Estate Group Inc. #19020794 Report a problem | ||
| 4/4/2019 | Listed for sale | $689,990+1280%$289/sqft |
Source: Next Real Estate Group Inc. #19020794 Report a problem | ||
| 4/7/2018 | Listing removed | $50,000$21/sqft |
Source: K Hovnanian Homes Report a problem | ||
| 4/3/2018 | Listed for sale | $50,000$21/sqft |
Source: K Hovnanian Homes Report a problem | ||
Public tax history
| Year | Property taxes | Tax assessment |
|---|---|---|
| 2026 | -- | $733,833 -10.4% |
| 2025 | $11,420 +0.9% | $818,809 +2% |
| 2024 | $11,319 +2.6% | $802,755 +2% |
| 2023 | $11,033 +1.3% | $787,015 +2% |
| 2022 | $10,895 +0.9% | $771,584 +2% |
| 2021 | $10,793 +1.5% | $756,456 +1% |
| 2020 | $10,632 +9% | $748,700 +18.7% |
| 2019 | $9,757 +65.7% | $630,953 +129.1% |
| 2018 | $5,887 +2% | $275,445 +2% |
| 2017 | $5,771 +1.7% | $270,045 +2% |
| 2016 | $5,674 +1.8% | $264,750 +1.5% |
| 2015 | $5,574 +1.7% | $260,774 +2% |
| 2014 | $5,481 | $255,667 +402.9% |
| 2013 | -- | $50,838 +4% |
| 2012 | -- | $48,865 |
| 2011 | -- | $48,865 +0.8% |
| 2010 | -- | $48,500 -69.8% |
| 2009 | -- | $160,650 +2% |
| 2008 | -- | $157,500 |
Find assessor info on the county website
Neighborhood: 95762
Nearby homes
- $776,4000.55 acres5185 Brentford Way, El Dorado Hills, CA 95762Off Market
- $950,1004 bd3 ba2.5k sqft5189 Brentford Way, El Dorado Hills, CA 95762Off Market

- $1,075,0003 bd3 ba3.1k sqft2297 Keystone Dr, El Dorado Hills, CA 95762Sold
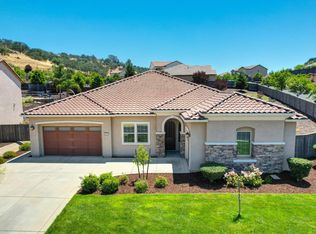
- $1,328,5004 bd4 ba2.9k sqft2328 Keystone Dr, El Dorado Hills, CA 95762Sold
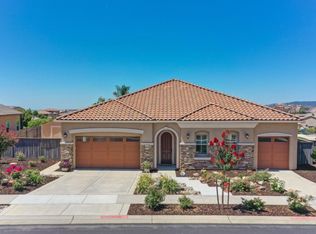
- $1,298,0004 bd4 ba2.8k sqft2334 Keystone Dr, El Dorado Hills, CA 95762Pending
- $1,211,6004 bd3 ba2.7k sqft610 Plunkett Creek Ct, El Dorado Hills, CA 95762Off Market
- $837,4003 bd2 ba1.9k sqft5173 Brentford Way, El Dorado Hills, CA 95762Off Market
- $863,8004 bd3 ba2.4k sqft2340 Keystone Dr, El Dorado Hills, CA 95762Off Market
Nearby schools
GreatSchools rating
- 8/10William Brooks Elementary SchoolGrades: K-5Distance: 3.4 mi
- 8/10Camerado Springs Middle SchoolGrades: 6-8Distance: 3.2 mi
- 9/10Ponderosa High SchoolGrades: 9-12Distance: 6.4 mi
Get a cash offer in 3 minutes
Find out how much your home could sell for in as little as 3 minutes with a no-obligation cash offer.
Estimated market value
$1,183,200
Get a cash offer in 3 minutes
Find out how much your home could sell for in as little as 3 minutes with a no-obligation cash offer.
Estimated market value
$1,183,200
- California
- El Dorado County
- El Dorado Hills
- 95762
- 5187 Brentford Way
