LOCATION LOCATION LOCATION!! Nestled in one of the city’s most sought-after neighbourhoods, this beautifully renovated 4+1 bedroom, 3 bathroom home offers the perfect blend of comfort, convenience, and lifestyle. Step inside to discover freshly painted interiors and brand-new flooring throughout, creating a bright and modern living space ready for you to move in and enjoy. The stunning 5-piece family bathroom, fully renovated in 2024, features a convenient laundry chute-making everyday life just a little easier. Outside, your private backyard oasis awaits, complete with a sparkling pool perfect for summer entertaining or relaxing weekends at home. This quiet, family-friendly street puts everything within reach. Walk the kids to school, stroll to local shops, or enjoy the nearby library and community centre. With quick highway access, commuting is a breeze while you enjoy the peace of suburban living. Don’t miss the opportunity to make this move-in-ready gem your own. Book your showing today!
Sold for $1,146,000
C$1,146,000
5187 Cedarbrook Cres, Burlington, ON L7L 3P9
5beds
1,741sqft
Single Family Residence, Residential
Built in 1964
7,200 Square Feet Lot
$-- Zestimate®
C$658/sqft
C$4,230 Estimated rent
Home value
Not available
Estimated sales range
Not available
Not available
Owner options
List your home for rent
C$4,230/mo
Rent Zestimate®
Find your next renter with Zillow Rental Manager. Plus, with online applications, you can quickly screen prospective tenants – for free.
C$4,230/mo
Rent Zestimate®
Refinance and save
C$4,845/mo
Est. payment
Refinancing to a lower rate could help reduce your monthly payments and save thousands over the life of the loan.
C$4,845/mo
Est. payment
Explore your selling options
Work with a Zillow partner agent
Leverage their expertise and Zillow's premium Showcase listings to get your home seen by more buyers.
Get startedList with your own agent
Get your home in front of millions of buyers by listing it on Zillow.
Learn how to do itSell it yourself
Take full control of how buyers see your home on Zillow by listing For Sale by Owner (FSBO).
List your homeWhat's special
Freshly painted interiorsBrand-new flooring throughoutConvenient laundry chutePrivate backyard oasisSparkling poolQuiet family-friendly street
Zillow last checked:
Listing updated:
Listed by:
Mary Briatico, Salesperson,
RE/MAX Real Estate Centre Inc.
Source: ITSO,MLS®#: 40831661Originating MLS®#: Cornerstone Association of REALTORS®
Facts & features
Interior
Bedrooms & bathrooms
- Bedrooms: 5
- Bathrooms: 3
- Full bathrooms: 2
- 1/2 bathrooms: 1
- Main level bathrooms: 1
- Main level bedrooms: 1
Other
- Level: Main
Bedroom
- Level: Second
Bedroom
- Level: Second
Bedroom
- Level: Second
Bedroom
- Level: Lower
Bathroom
- Features: 4-Piece
- Level: Main
Bathroom
- Features: 5+ Piece
- Level: Second
Bathroom
- Features: 2-Piece
- Level: Lower
Dining room
- Level: Main
Kitchen
- Level: Main
Laundry
- Level: Lower
Living room
- Level: Main
Heating
- Forced Air
Cooling
- Central Air
Appliances
- Included: Water Heater, Dishwasher, Dryer, Refrigerator, Stove, Washer
- Laundry: In Basement, Laundry Chute
Features
- Built-In Appliances
- Windows: Skylight(s)
- Basement: Partial,Finished
- Has fireplace: No
Interior area
- Total structure area: 1,991
- Total interior livable area: 1,741 sqft
- Finished area above ground: 1,741
- Finished area below ground: 250
Property
Parking
- Total spaces: 4
- Parking features: Attached Garage, Private Drive Double Wide
- Has attached garage: Yes
- Uncovered spaces: 4
Features
- Has private pool: Yes
- Pool features: Indoor
- Frontage type: East
- Frontage length: 120.00
Lot
- Size: 7,200 Square Feet
- Dimensions: 120 x 60
- Features: Urban, Library, Park, Playground Nearby, Public Transit, Quiet Area
Details
- Additional structures: Shed(s)
- Parcel number: 070100063
- Zoning: Residental
- Other equipment: Pool Equipment
Construction
Type & style
- Home type: SingleFamily
- Architectural style: Sidesplit
- Property subtype: Single Family Residence, Residential
Materials
- Brick
- Foundation: Poured Concrete
- Roof: Asphalt Shing
Condition
- 51-99 Years
- New construction: No
- Year built: 1964
Utilities & green energy
- Sewer: Sewer (Municipal)
- Water: Municipal
Community & HOA
Location
- Region: Burlington
Financial & listing details
- Price per square foot: C$658/sqft
- Annual tax amount: C$5,567
- Date on market: 5/21/2026
- Inclusions: Dishwasher, Dryer, Pool Equipment, Refrigerator, Stove, Washer
Price history
| Date | Event | Price |
|---|---|---|
| 7/21/2026 | Sold | C$1,146,000C$658/sqft |
Source: ITSO #40831661 Report a problem | ||
Public tax history
Tax history is unavailable.
Neighborhood: Elizabeth Gardens
Nearby homes
- C$1,295,0004 bd2 ba-- sqft5171 Mulberry Dr, Burlington, ON L7L3P5For Sale
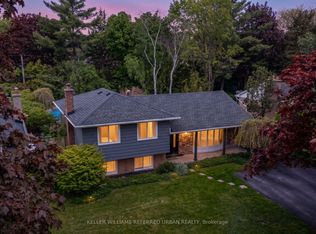
- C$---- bd-- ba-- sqft5188 Cedarbrook Cres, Burlington, ON L7L3R1Off Market
- C$---- bd-- ba-- sqft5195 Cedarbrook Cres, Burlington, ON L7L3P9Off Market
- C$--4 bd3 ba-- sqft407 Beechwood Cres, Burlington, ON L7L3P7Off Market
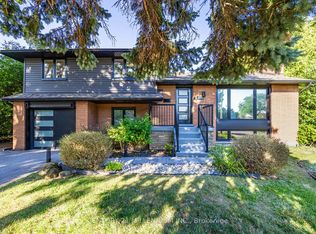
- C$---- bd-- ba-- sqft5203 Cedarbrook Cres, Burlington, ON L7L3P9Off Market
- C$---- bd-- ba-- sqft393 Beechwood Cres, Burlington, ON L7L3P7Off Market
- C$3,9004 bd2 ba-- sqft5183 Cherryhill Cres, Burlington, ON L7L4C3For Rent
- C$---- bd-- ba-- sqft5180 Tamarac Dr, Burlington, ON L7L3N4Off Market
Nearby schools
GreatSchools rating
No schools nearby
We couldn't find any schools near this home.
Schools provided by the listing agent
- Elementary: St. Patrick Ces, Mohawk Gardens
- High: Assumption Css, Robert Bateman
Source: ITSO. This data may not be complete. We recommend contacting the local school district to confirm school assignments for this home.
- Ontario
- Halton Regional Municipality
- Burlington
- L7L 3P9
- Elizabeth Gardens
- 5187 Cedarbrook Cres
