Discover the perfect blend of modern comfort and serene country living with this exquisite 2019 custom-built home, nestled within the Lone Oak ISD on a spacious 6.48-acre lot. This property offers endless possibilities with unrestricted land, allowing you to build an additional home if desired.
Conveniently located between I-30 and Lone Oak, this two-bedroom, two-bathroom home is designed for both functionality and luxury. The two-car garage presents an exciting opportunity to create a third bedroom, adapting to your evolving needs.
Key highlights include waterproof flooring with a lifetime warranty, a sprinkler system, an underground propane tank, spray foam insulation, and a vaulted ceiling for a spacious feel. A second 20x30 insulated garage, currently used as a game room, is heated and cooled, and could easily be transformed into a mother-in-law suite. Additionally, the 20x30 carport provides extra parking, accommodating multiple vehicles or recreational equipment. Embrace the tranquil charm of country living without compromising on modern amenities and make this versatile and stunning property your forever home.
Sold
Price Unknown
5187 County Road 3117, Campbell, TX 75422
2beds
1,426sqft
Single Family Residence
Built in 2019
6.48 Acres Lot
$452,500 Zestimate®
$--/sqft
$1,546 Estimated rent
Home value
$452,500
$385,000 - $529,000
$1,546/mo
Zestimate® history
Owner options
List your home for rent
$1,546/mo
Rent Zestimate®
Find your next renter with Zillow Rental Manager. Plus, with online applications, you can quickly screen prospective tenants – for free.
$1,546/mo
Rent Zestimate®
Refinance and save
Refinancing to a lower rate could help reduce your monthly payments and save thousands over the life of the loan.
Explore your selling options
Work with a Zillow partner agent
Leverage their expertise and Zillow's premium Showcase listings to get your home seen by more buyers.
Get startedList with your own agent
Get your home in front of millions of buyers by listing it on Zillow.
Learn how to do itSell it yourself
Take full control of how buyers see your home on Zillow by listing For Sale by Owner (FSBO).
List your homeWhat's special
Mother-in-law suiteVaulted ceilingTwo-bedroom two-bathroom homeSpray foam insulation
Zillow last checked:
Listing updated:
Listed by:
Melissa Collier 0722114,
Golden Realty Group LLC 903-206-2586
Bought with:
Lori Howell
Coldwell Banker Apex, REALTORS
Source: NTREIS,MLS#: 20836198
Facts & features
Interior
Bedrooms & bathrooms
- Bedrooms: 2
- Bathrooms: 2
- Full bathrooms: 2
Primary bedroom
- Features: Dual Sinks, Double Vanity, En Suite Bathroom, Sitting Area in Primary
- Level: First
- Dimensions: 16 x 13
Bedroom
- Features: Ceiling Fan(s)
- Level: First
- Dimensions: 11 x 11
Kitchen
- Features: Dumbwaiter, Eat-in Kitchen, Granite Counters, Kitchen Island
- Level: First
- Dimensions: 23 x 12
Laundry
- Features: Granite Counters, Utility Sink
- Level: First
- Dimensions: 1 x 1
Living room
- Features: Ceiling Fan(s), Fireplace
- Level: First
- Dimensions: 23 x 15
Heating
- Central, Electric, Fireplace(s)
Cooling
- Central Air, Ceiling Fan(s), Electric
Appliances
- Included: Built-In Refrigerator, Dryer, Dishwasher, Electric Water Heater, Disposal, Gas Range, Microwave, Vented Exhaust Fan, Washer
- Laundry: Washer Hookup, Electric Dryer Hookup
Features
- Decorative/Designer Lighting Fixtures, Double Vanity, Eat-in Kitchen, Granite Counters, High Speed Internet, Kitchen Island, Cable TV, Vaulted Ceiling(s), Wired for Sound
- Flooring: Luxury Vinyl Plank
- Has basement: No
- Number of fireplaces: 1
- Fireplace features: Gas Log, Living Room, Propane
Interior area
- Total interior livable area: 1,426 sqft
Property
Parking
- Total spaces: 6
- Parking features: Additional Parking, Concrete, Covered, Detached Carport, Boat, RV Access/Parking
- Attached garage spaces: 2
- Carport spaces: 2
- Covered spaces: 6
Features
- Levels: One
- Stories: 1
- Patio & porch: Covered
- Exterior features: Awning(s), Lighting, Rain Gutters, Storage
- Pool features: None
Lot
- Size: 6.48 Acres
- Features: Acreage, Agricultural, Many Trees, Sprinkler System
Details
- Parcel number: 230174
Construction
Type & style
- Home type: SingleFamily
- Architectural style: Traditional,Detached
- Property subtype: Single Family Residence
- Attached to another structure: Yes
Materials
- Rock, Stone
- Foundation: Slab
- Roof: Metal
Condition
- Year built: 2019
Utilities & green energy
- Sewer: Septic Tank
- Water: Community/Coop
- Utilities for property: Electricity Available, Propane, Septic Available, Underground Utilities, Water Available, Cable Available
Community & HOA
Community
- Subdivision: Murray Bateman
HOA
- Has HOA: No
Location
- Region: Campbell
Financial & listing details
- Tax assessed value: $435,110
- Annual tax amount: $4,662
- Date on market: 2/5/2025
- Cumulative days on market: 2 days
- Listing terms: Cash,Conventional,FHA,VA Loan
- Exclusions: TV mounts, pool table and neon signs
- Electric utility on property: Yes
- Road surface type: Asphalt
Price history
| Date | Event | Price |
|---|---|---|
| 2/21/2025 | Sold | -- |
Source: NTREIS #20836198 Report a problem | ||
| 2/15/2025 | Pending sale | $485,000$340/sqft |
Source: NTREIS #20836198 Report a problem | ||
| 2/7/2025 | Contingent | $485,000$340/sqft |
Source: NTREIS #20836198 Report a problem | ||
| 2/5/2025 | Listed for sale | $485,000$340/sqft |
Source: NTREIS #20836198 Report a problem | ||
Public tax history
| Year | Property taxes | Tax assessment |
|---|---|---|
| 2025 | $1,361 -36.6% | $435,110 +24.5% |
| 2024 | $2,145 +1.4% | $349,371 +9.6% |
| 2023 | $2,117 -35.7% | $318,701 +11.6% |
| 2022 | $3,292 -16.3% | $285,640 +21.2% |
| 2021 | $3,932 +144.3% | $235,620 +114.1% |
| 2020 | $1,610 | $110,060 |
Find assessor info on the county website
Neighborhood: 75422
Nearby homes
- $--2 bd3 ba1.7k sqft5159 County Road 3117, Lone Oak, TX 75453Sold
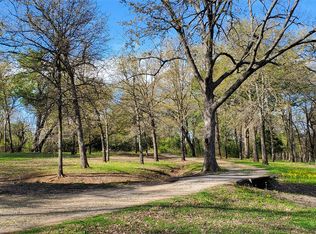
- $462,200-- bd-- ba1.4k sqft2716 Fm 513 S, Lone Oak, TX 75453Off Market
- $350,100-- bd8 ba2.1k sqft2660 Fm 513 S, Campbell, TX 75422Off Market
- $327,000-- bd-- ba1.7k sqft5159 County Road 3117, Lone Oak, TX 75453Off Market
- $302,4003 bd2 ba1.7k sqft2662 Fm 513 S, Campbell, TX 75422Off Market
- $275,000-- bd-- ba1.1k sqft2778 Fm 513 S, Lone Oak, TX 75453Off Market
- $2,430-- bd-- ba980 sqft2780 Fm 513 S, Lone Oak, TX 75453Off Market
- $545,100-- bd-- ba1.9k sqft5141 County Road 3117, Campbell, TX 75422Off Market
Nearby schools
GreatSchools rating
- 6/10Lone Oak Elementary SchoolGrades: PK-5Distance: 5.4 mi
- 7/10Lone Oak Middle SchoolGrades: 6-8Distance: 5.5 mi
- 7/10Lone Oak High SchoolGrades: 9-12Distance: 5.6 mi
Schools provided by the listing agent
- Elementary: Loneoak
- Middle: Loneoak
- High: Loneoak
- District: Lone Oak ISD
Source: NTREIS. This data may not be complete. We recommend contacting the local school district to confirm school assignments for this home.
Get a cash offer in 3 minutes
Find out how much your home could sell for in as little as 3 minutes with a no-obligation cash offer.
Estimated market value
$452,500
Get a cash offer in 3 minutes
Find out how much your home could sell for in as little as 3 minutes with a no-obligation cash offer.
Estimated market value
$452,500
- Texas
- Hunt County
- Campbell
- 75422
- 5187 County Road 3117
Nearby cities
Nearby zip codes
Other Campbell Topics
