This 4‑bedroom, 2‑bath, 1,806 square foot home sits on 2.68 acres and offers true country living with the benefits of the city just minutes away. The functional floor plan includes a kitchen and dining area that opens to the family room, a separate living/playroom, a laundry room, and a versatile fourth bedroom that can also serve as an office. Luxury vinyl flooring and polished concrete run throughout the home, which has been recently painted inside and out, showcasing the seller's pride of ownership. Energy‑efficient features include owned solar (to be paid off at closing), dual‑pane windows, and a tankless water heater. The galley kitchen features stainless steel appliances, stylish countertops, and shaker cabinetry. The fenced backyard is ideal for entertaining with its outdoor kitchen, exterior speakers, and above‑ground pool. A detached garage with automatic doors provides excellent space for storage or hobbies, while the remaining pasture is a blank canvas, perfect for livestock, recreation, or whatever vision you bring. Located within the highly acclaimed Clovis Unified School District and just minutes from Old Town Clovis, River Park, Highway 168, Millerton Lake, and other amenities, this property blends rural charm with everyday convenience.
Sold for $740,000
Street View
$740,000
5187 E Behymer Ave, Clovis, CA 93619
4beds
2baths
1,806sqft
Residential, Single Family Residence
Built in 1962
2.68 Acres Lot
$-- Zestimate®
$410/sqft
$2,181 Estimated rent
Home value
Not available
Estimated sales range
Not available
$2,181/mo
Zestimate® history
Owner options
List your home for rent
$2,181/mo
Rent Zestimate®
Find your next renter with Zillow Rental Manager. Plus, with online applications, you can quickly screen prospective tenants – for free.
$2,181/mo
Rent Zestimate®
Refinance and save
$4,746/mo
Est. payment
Refinancing to a lower rate could help reduce your monthly payments and save thousands over the life of the loan.
$4,746/mo
Est. payment
Explore your selling options
Work with a Zillow partner agent
Leverage their expertise and Zillow's premium Showcase listings to get your home seen by more buyers.
Get startedList with your own agent
Get your home in front of millions of buyers by listing it on Zillow.
Learn how to do itSell it yourself
Take full control of how buyers see your home on Zillow by listing For Sale by Owner (FSBO).
List your homeWhat's special
Stylish countertopsStainless steel appliancesFunctional floor planOutdoor kitchenExterior speakersLuxury vinyl flooringShaker cabinetry
Zillow last checked:
Listing updated:
Listed by:
Ronald J. Silva DRE #01399739 559-970-6910,
Ron Silva Realty, Inc
Bought with:
Bryan D. Souza, DRE #01433664
eXp Realty of California, Inc.
Source: Fresno MLS,MLS#: 641968Originating MLS: Fresno MLS
Facts & features
Interior
Bedrooms & bathrooms
- Bedrooms: 4
- Bathrooms: 2
Primary bedroom
- Area: 0
- Dimensions: 0 x 0
Bedroom 1
- Area: 0
- Dimensions: 0 x 0
Bedroom 2
- Area: 0
- Dimensions: 0 x 0
Bedroom 3
- Area: 0
- Dimensions: 0 x 0
Bedroom 4
- Area: 0
- Dimensions: 0 x 0
Bathroom
- Features: Tub/Shower, Shower
Dining room
- Features: Living Room/Area
- Area: 0
- Dimensions: 0 x 0
Family room
- Area: 0
- Dimensions: 0 x 0
Kitchen
- Features: Eat-in Kitchen
- Area: 0
- Dimensions: 0 x 0
Living room
- Area: 0
- Dimensions: 0 x 0
Basement
- Area: 0
Heating
- Has Heating (Unspecified Type)
Cooling
- Central Air
Appliances
- Included: F/S Range/Oven, Electric Appliances, Disposal, Dishwasher, Microwave, Refrigerator
- Laundry: Inside, Gas Dryer Hookup, Electric Dryer Hookup
Features
- Isolated Bedroom, Built-in Features, Den/Study
- Flooring: Vinyl
- Windows: Double Pane Windows
- Has fireplace: No
Interior area
- Total structure area: 1,806
- Total interior livable area: 1,806 sqft
Property
Features
- Levels: One
- Stories: 1
- Patio & porch: Covered, Concrete
- Has private pool: Yes
- Pool features: Private, Above Ground
- Fencing: Fenced
Lot
- Size: 2.68 Acres
- Features: Rural, Pasture, Horses Allowed, Sprinklers In Front, Sprinklers In Rear, Sprinklers Auto, Mature Landscape, Fruit/Nut Trees
Details
- Additional structures: Barn(s)
- Parcel number: 55701171
- Horses can be raised: Yes
Construction
Type & style
- Home type: SingleFamily
- Architectural style: Ranch
- Property subtype: Residential, Single Family Residence
Materials
- Stucco, Wood Siding, Brick
- Foundation: Concrete
- Roof: Composition
Condition
- Year built: 1962
Utilities & green energy
- Sewer: Septic Tank
- Water: Private
- Utilities for property: Public Utilities, Propane
Green energy
- Energy generation: Solar
Community & HOA
Community
- Security: Security Gate
Location
- Region: Clovis
Financial & listing details
- Price per square foot: $410/sqft
- Tax assessed value: $312,239
- Annual tax amount: $3,693
- Date on market: 1/9/2026
- Cumulative days on market: 2 days
- Listing agreement: Exclusive Right To Sell
Price history
| Date | Event | Price |
|---|---|---|
| 2/2/2026 | Sold | $740,000+2.1%$410/sqft |
Source: Fresno MLS #641968 Report a problem | ||
| 1/12/2026 | Pending sale | $725,000$401/sqft |
Source: Fresno MLS #641968 Report a problem | ||
| 1/9/2026 | Listed for sale | $725,000$401/sqft |
Source: Fresno MLS #641968 Report a problem | ||
Public tax history
| Year | Property taxes | Tax assessment |
|---|---|---|
| 2024 | $3,693 +1.9% | $312,239 +2% |
| 2023 | $3,623 +1.3% | $306,118 +2% |
| 2022 | $3,575 +2.9% | $300,116 +2% |
| 2021 | $3,475 +0.4% | $294,232 +1% |
| 2020 | $3,461 +2% | $291,216 +2% |
| 2019 | $3,394 +2.2% | $285,507 +2% |
| 2018 | $3,320 +1.7% | $279,909 +2% |
| 2017 | $3,264 +3.5% | $274,421 +2% |
| 2016 | $3,153 +1.5% | $269,041 +1.5% |
| 2015 | $3,105 +63.2% | $265,000 +57.3% |
| 2014 | $1,903 | $168,465 +0.5% |
| 2013 | -- | $167,705 +2% |
| 2012 | -- | $164,418 +2% |
| 2011 | -- | $161,195 +0.8% |
| 2010 | -- | $159,991 -0.2% |
| 2009 | -- | $160,373 +2% |
| 2008 | -- | $157,229 +2% |
| 2007 | -- | $154,147 +2% |
| 2006 | -- | $151,126 +2% |
| 2005 | -- | $148,164 +2% |
| 2004 | -- | $145,260 +1.9% |
| 2003 | -- | $142,599 +2% |
| 2002 | -- | $139,803 +2% |
| 2001 | $1,580 | $137,063 |
Find assessor info on the county website
Neighborhood: 93619
Nearby homes
- $420,750-- bd-- ba-- sqft5187 E Behymer Ave, Clovis, CA 93619Off Market
- $776,8003 bd3 ba1.4k sqft5198 E Behymer Ave, Clovis, CA 93619Off Market
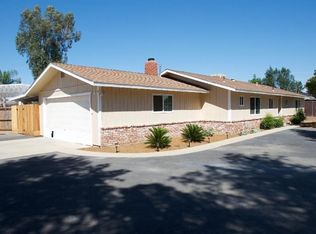
- $826,2004 bd3 ba2.3k sqft5162 E Behymer Ave, Clovis, CA 93619Off Market

- $762,0004 bd2 ba2.2k sqft5226 E Behymer Ave, Clovis, CA 93619Off Market
- $585,9003 bd1 ba1.2k sqft5191 E Behymer Ave, Clovis, CA 93619Off Market
- $649,5004 bd2 ba1.7k sqft5254 E Behymer Ave, Clovis, CA 93619Off Market
- $900,9003 bd2 ba2.3k sqft5134 E Behymer Ave, Clovis, CA 93619Off Market
- $1,213,7004 bd3 ba3.6k sqft5246 E Ticonderoga Ave, Clovis, CA 93619Off Market
Nearby schools
GreatSchools rating
- 10/10Riverview Elementary SchoolGrades: K-6Distance: 2.7 mi
- 10/10Granite Ridge Intermediate SchoolGrades: 7-8Distance: 2.6 mi
- 10/10Clovis North High SchoolGrades: 9-12Distance: 2.6 mi
Schools provided by the listing agent
- Elementary: Riverview
- Middle: Granite Ridge
- High: Clovis North
Source: Fresno MLS. This data may not be complete. We recommend contacting the local school district to confirm school assignments for this home.


Get pre-qualified for a loan
At Zillow Home Loans, we can pre-qualify you in as little as 5 minutes with no impact to your credit score.An equal housing lender. NMLS #10287.
- California
- Fresno County
- Clovis
- 93619
- 5187 E Behymer Ave
Nearby cities
Nearby zip codes
Other Clovis Topics
