GREAT BUY!!! (PRICED $65K BELOW APPRAISAL) $15K BUYER CREDIT TOWARD CLOSING COSTS OR DECORATING WITH FULL PRICE OFFER! NATURE LOVER'S DELIGHT! WELCOME TO HARMONY ACRES! One-of-a-kind custom-built 3716+- sq. ft. 4 BR, 3 BA lakefront home nestled in a natural setting on a gorgeous 1.36 acre lot where birds and butterflies abound! Delightful park-like yard with meandering pathways, enchanting fish pond with a water feature, and an abundance of beautiful native flowering shrubs and fruit trees. This property has been designated by the National Wildlife Federation as a Certified Wildlife Habitat! Deep 2-car side entry garage, lower screened back patio, and upper covered back deck with impressive cathedral ceiling overlooking an expansive horizon where you'll enjoy morning coffee with breathtaking sunrises! The interior offers a stunning entry with a "WOW" factor featuring a huge greatroom with a tile/wood floor entry, beautiful wood flooring, attractive wood-planked soaring ceilings, a wood-burning fireplace with tile-surround and a beautiful antique wood mantle with leaded glass upper doors; a wall of windows that bring the outside in, and french doors that lead to the upper back deck. You’ll find a separate formal dining room with chair-rail/crown moulding, and a spacious kitchen with a cozy breakfast nook, bay window, gas fireplace, attractive wood beams, large pantry, center island, tiled countertops and backsplash, a glass-front cabinet, and quality Viking, KitchenAid, and Whirlpool appliances. Large master suite with walk-in closet and spacious bath with whirlpool tub, stained glass window, double vanity, and a shower stall. The home offers a split plan with an additional bedroom, full bath, and laundry room on the main level. DOWNSTAIRS OFFERS IN-LAW OR TEEN SUITE POSSIBILITIES with two additional bedrooms, a full bath, and a huge family/game room (complete with pool table!) featuring french doors that lead to the screened back patio, a decorative double-glass door entrance from the hallway, a stone fireplace, rich marble-tile flooring, built-ins, and a kitchen/bar with a sink, microwave, mini-fridge, and an adjoining walk-in pantry/storage room. The home boasts a 50-year architectural-shingled roof (installed in 2005), two water heaters, Pella and Anderson windows, ceiling fans throughout, central vacuum system, current termite bond, and more!
Sold for $505,000
$505,000
5187 Icicle Hl, Tallahassee, FL 32303
4beds
3,563sqft
Single Family Residence
Built in 1987
1.36 Acres Lot
$740,000 Zestimate®
$142/sqft
$3,624 Estimated rent
Home value
$740,000
$622,000 - $888,000
$3,624/mo
Zestimate® history
Owner options
List your home for rent
$3,624/mo
Rent Zestimate®
Find your next renter with Zillow Rental Manager. Plus, with online applications, you can quickly screen prospective tenants – for free.
$3,624/mo
Rent Zestimate®
Refinance and save
$3,479/mo
Est. payment
Refinancing to a lower rate could help reduce your monthly payments and save thousands over the life of the loan.
$3,479/mo
Est. payment
Explore your selling options
Work with a Zillow partner agent
Leverage their expertise and Zillow's premium Showcase listings to get your home seen by more buyers.
Get startedList with your own agent
Get your home in front of millions of buyers by listing it on Zillow.
Learn how to do itSell it yourself
Take full control of how buyers see your home on Zillow by listing For Sale by Owner (FSBO).
List your homeWhat's special
Zillow last checked:
Listing updated:
Listed by:
Libby L Allen 850-933-5826,
Libby Allen Realty, Inc.
Bought with:
Lori Womack, 3563658
Keller Williams Town & Country
Source: TBR,MLS#: 370258
Facts & features
Interior
Bedrooms & bathrooms
- Bedrooms: 4
- Bathrooms: 3
- Full bathrooms: 3
Rooms
- Room types: Other, Pantry, Screened Porch, Utility Room
Primary bedroom
- Dimensions: 15x14
Bedroom 2
- Dimensions: 14x13
Bedroom 3
- Dimensions: 14x13
Bedroom 4
- Dimensions: 12x12
Dining room
- Dimensions: 15x12
Family room
- Dimensions: 30x20
Kitchen
- Dimensions: 23x14
Living room
- Dimensions: 33x23
Heating
- Central, Electric, Fireplace(s), Heat Pump, Wood
Cooling
- Central Air, Ceiling Fan(s), Electric
Appliances
- Included: Cooktop, Dryer, Dishwasher, Disposal, Ice Maker, Microwave, Oven, Refrigerator, Washer
Features
- Wet Bar, Tray Ceiling(s), High Ceilings, Jetted Tub, Other, Stall Shower, Vaulted Ceiling(s), Central Vacuum, Pantry, Split Bedrooms, Walk-In Closet(s)
- Flooring: Carpet, Laminate, Marble, Plank, Tile, Vinyl
- Has fireplace: Yes
- Fireplace features: Gas
Interior area
- Total structure area: 3,563
- Total interior livable area: 3,563 sqft
Property
Parking
- Total spaces: 2
- Parking features: Garage, Two Car Garage
- Garage spaces: 2
Features
- Patio & porch: Covered, Deck, Porch, Screened
- Has spa: Yes
- Has view: Yes
- View description: Lake
- Has water view: Yes
- Water view: Lake
- Waterfront features: Lake
Lot
- Size: 1.36 Acres
- Dimensions: 427 x 151 x 427 x 126
Details
- Parcel number: 120732103030000090
- Special conditions: Standard
Construction
Type & style
- Home type: SingleFamily
- Architectural style: Contemporary/Modern,Tudor
- Property subtype: Single Family Residence
Materials
- Brick
Condition
- Year built: 1987
Community & HOA
Community
- Subdivision: Harmony Acres Unrec
HOA
- Services included: None
Location
- Region: Tallahassee
Financial & listing details
- Price per square foot: $142/sqft
- Date on market: 3/28/2024
- Cumulative days on market: 147 days
- Listing terms: Conventional
- Road surface type: Paved
Price history
| Date | Event | Price |
|---|---|---|
| 5/10/2024 | Sold | $505,000-3.8%$142/sqft |
Source:  TBR #370258 Report a problem TBR #370258 Report a problem | ||
| 3/29/2024 | Contingent | $525,000$147/sqft |
Source: TBR #370258 Report a problem | ||
| 3/29/2024 | Price change | $525,000-4.5%$147/sqft |
Source: TBR #369672 Report a problem | ||
| 3/14/2024 | Listed for sale | $549,900-7.6%$154/sqft |
Source: TBR #369672 Report a problem | ||
| 10/28/2023 | Listing removed | -- |
Source: TBR #364616 Report a problem | ||
| 10/14/2023 | Listed for sale | $595,000+52.6%$167/sqft |
Source: TBR #364616 Report a problem | ||
| 5/12/2016 | Sold | $390,000$109/sqft |
Source: TBR #266862 Report a problem | ||
Public tax history
Tax history is unavailable.
Neighborhood: 32303
Nearby homes

- $505,0004 bd3 ba3.5k sqft5187 Icicle Hill Rd, Tallahassee, FL 32303Sold
- $---- bd-- ba-- sqft5199 Icicle Hl, Tallahassee, FL 32303Off Market
- $422,8004 bd2 ba2.5k sqft5082 Icicle Hill Rd, Tallahassee, FL 32303Off Market
- $483,0004 bd2 ba2.7k sqft5083 Icicle Hill Rd, Tallahassee, FL 32303Off Market
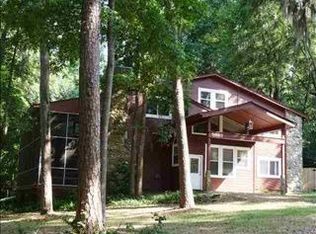
- $708,3003 bd2 ba2.8k sqft5101 Icicle Hill Rd, Tallahassee, FL 32303Off Market
- $527,0003 bd3 ba2.2k sqft4517 Andrew Jackson Way, Tallahassee, FL 32303Off Market
- $505,0004 bd5 ba3.4k sqft1801 Sageway Dr, Tallahassee, FL 32303Off Market
- $412,0003 bd2 ba2.9k sqft5060 Icicle Hl, Tallahassee, FL 32303Off Market
Nearby schools
GreatSchools rating
- 4/10Canopy Oaks Elementary SchoolGrades: PK-5Distance: 1.5 mi
- 6/10Raa Middle SchoolGrades: 6-8Distance: 4.2 mi
- 5/10Leon High SchoolGrades: 9-12Distance: 5.5 mi
Schools provided by the listing agent
- Elementary: CANOPY OAKS
- Middle: RAA
- High: LEON
Source: TBR. This data may not be complete. We recommend contacting the local school district to confirm school assignments for this home.


Get pre-qualified for a loan
At Zillow Home Loans, we can pre-qualify you in as little as 5 minutes with no impact to your credit score.An equal housing lender. NMLS #10287.
Sell for more on Zillow
Get a Zillow Showcase℠ listing at no additional cost and you could sell for .
$740,000
2% more
+$14,800
With Zillow Showcase(estimated)
$754,800
- Florida
- Leon County
- Tallahassee
- 32303
- 5187 Icicle Hl
Nearby cities
Nearby neighborhoods
Nearby zip codes
Other Tallahassee Topics
