Skip main navigation
Pending
  • Listed by: John L. Scott, Inc. • Emily Heffner
    $575,000

    5187 SW Paradise Lane, Port Orchard, WA 98367

    3beds
    1,780sqft
    Manufactured Home, Manufactured On Land
    Built in 1996
    2.47 Acres Lot
    $578,300 Zestimate®
    $323/sqft
    $-- HOA

    What's special

    Abundant parkingBackyard oasisPalm treesLarge primary suiteBrand-new walk-in showerGated entranceSpacious deck
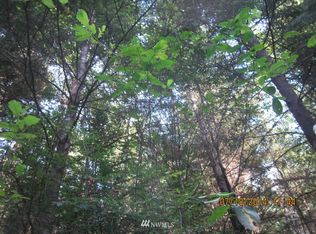
    Escape to your own private country retreat! Nestled on 2.47 beautifully maintained acres, this exceptional property offers the perfect blend of comfort, privacy, and space for all your toys. This 1,780 sq. ft. home boasts 3 spacious bedrooms and 2 full bathrooms, including a large primary suite with a private 5-piece ensuite featuring a brand-new walk-in shower. Every inch of the property has been meticulously cared for, inside and out. Need extra space? The 600+ sq. ft. detached office/recreation building offers endless possibilities—create the perfect home office, game room, gym, hobby space, or private retreat. Step outside and enjoy your own backyard oasis featuring a 5-foot-deep swimming pool with a spacious deck, plus a cozy fire pit surrounded by palm trees—the perfect setting for entertaining friends or enjoying peaceful evenings under the stars. Car enthusiasts and outdoor adventurers will appreciate the huge 4-car tandem garage, covered RV and boat parking, a gated entrance, abundant parking, and two separate 5-zone sprinkler systems to keep the grounds looking their best. If you've been searching for quiet country living with incredible amenities, exceptional privacy, and plenty of room to spread out, this is the one you've been waiting for!
    18 days
    |
    1,481
    |
    93
    |

    Likely to sell faster than

    Zillow last checked:

    Listing updated:

    Listed by:

    Emily Heffner,

    John L. Scott, Inc.,

    Raelynn Sizemore,

    John L. Scott, Inc.

    Source: NWMLS as distributed by MLS GRID,MLS#: 2526148MLS Logo

      Facts & features

      Interior

      Bedrooms & bathrooms
      • Bedrooms: 3
      • Bathrooms: 2
      • Full bathrooms: 2
      • Main level bathrooms: 2
      • Main level bedrooms: 3
      Entry hall
      • Level: Main
      Kitchen with eating space
      • Level: Main
      Living room
      • Level: Main
      Utility room
      • Level: Main
      Heating
      • Fireplace, Forced Air, Stove/Free Standing, Propane
      Cooling
      • None
      Appliances
      • Included: Dishwasher, Dryer, Refrigerator, Stove(s)/Range(s), Washer, Dishwasher(s), Dryer(s), Refrigerator(s), Washer(s)
      Features
      • Dining Room
      • Flooring: Vinyl, Carpet
      • Windows: Dbl Pane/Storm Window
      • Basement: None
      • Number of fireplaces: 1
      • Fireplace features: See Remarks, Main Level: 1, Fireplace
      Interior area
      • Total structure area: 1,780
      • Total interior livable area: 1,780 sqft

      Property

      Parking
      • Total spaces: 3
      • Parking features: Driveway, Detached Garage, RV Parking
      • Has garage: Yes
      • Covered spaces: 3
      Features
      • Levels: One
      • Stories: 1
      • Entry location: Main
      • Patio & porch: Dbl Pane/Storm Window, Dining Room, Fireplace, Vaulted Ceiling(s), Walk-In Closet(s)
      • Pool features: Above Ground
      • Has view: Yes
      • View description: Territorial
      Lot
      • Size: 2.47 Acres
      • Features: Paved, Secluded, Cable TV, Deck, Fenced-Partially, Gated Entry, High Speed Internet, Outbuildings, Outdoor Fireplace, Patio, Propane, RV Parking, Sprinkler System
      • Topography: Level,Partial Slope
      • Residential vegetation: Garden Space, Wooded
      Details
      • Parcel number: 07220110312003
      • Zoning description: Jurisdiction: County
      • Special conditions: Standard
      • Other equipment: Leased Equipment: Propane tank

      Construction

      Type & style
      • Home type: MobileManufactured
      • Architectural style: Manuf-Double Wide
      • Property subtype: Manufactured Home, Manufactured On Land
      Materials
      • Wood Siding, Wood Products
      • Foundation: Concrete Ribbon, Tie Down
      • Roof: Composition
      Condition
      • Good
      • Year built: 1996
      • Major remodel year: 1996
      Details
      • Builder model: 4663B W.C. Ltd.

      Utilities & green energy

      • Electric: Company: Puget sound energy
      • Sewer: Septic Tank
      • Water: Shared Well, Company: Shared well

      Community & HOA

      Community
      • Subdivision: Glenwood
      Location
      • Region: Pt Orchard

      Financial & listing details

      • Price per square foot: $323/sqft
      • Tax assessed value: $480,830
      • Annual tax amount: $4,263
      • Date on market: 8/4/2026
      • Cumulative days on market: 20 days
      • Listing terms: Conventional,FHA,VA Loan
      • Inclusions: Above Ground Pool, Dishwasher(s), Dryer(s), Leased Equipment, Refrigerator(s), Stove(s)/Range(s), Washer(s)
      • Body type: Double Wide

        Estimated market value

        $578,300

        $549,000 - $607,000

        $2,588/mo

        Price history

        DateEventPrice
        8/9/2026Pending sale$575,000$323/sqft
        Source: NWMLS as distributed by MLS GRID #2526148 Report a problem
        8/5/2026Listed for sale$575,000+5%$323/sqft
        Source: NWMLS as distributed by MLS GRID #2526148 Report a problem
        8/29/2022Sold$547,500$308/sqft
        Source: NWMLS as distributed by MLS GRID #1960657 Report a problem
        7/27/2022Pending sale$547,500$308/sqft
        Source: NWMLS as distributed by MLS GRID #1960657 Report a problem
        7/18/2022Price change$547,500-3.1%$308/sqft
        Source: NWMLS as distributed by MLS GRID #1960657 Report a problem
        7/5/2022Listed for sale$565,000$317/sqft
        Source: NWMLS as distributed by MLS GRID #1960657 Report a problem

        Public tax history

        YearProperty taxesTax assessment
        2025$4,102 +0.5%$480,830
        2024$4,081 +3.2%$480,830
        2023$3,956 +0.6%$480,830
        2022$3,932 -0.3%$480,830 +19%
        2021$3,945 +4%$403,930 +10.1%
        2020$3,793 +42.1%$366,920 +33%
        2019$2,669 -11.4%$275,900 +19%
        2018$3,012 $231,900
        2017$3,012 +16.4%$231,900 +9.2%
        2016$2,587 +0%$212,330 +1.5%
        2015$2,587 $209,140 +14.4%
        2014$2,587 +2.9%$182,770
        2013$2,515 +7.6%$182,770 -8.8%
        2012$2,338 +4.5%$200,480 -2.2%
        2011$2,238 -1%$205,080 -7.6%
        2010$2,260 +6.3%$222,000 -7.1%
        2009$2,125 +0.1%$238,910 -3.3%
        2008$2,123 -1.6%$247,120 +9.8%
        2007$2,157 +25.8%$225,160 +56.1%
        2005$1,714 $144,220 +16.9%
        2002-- $123,320 +2.3%
        2001$1,215 -6.7%$120,570 +7.6%
        2000$1,303 $112,060
        Find assessor info on the county website

        Monthly payment

        Estimated monthly payment$1,822
        All calculations are estimates and provided by Zillow, Inc. for informational purposes only. Actual amounts may vary.
        HOA fees may include property taxes on listings classified as Co-Ops. Contact the listing agent and/or owner for fee details.
        See how much you could borrow to make a competitive offer.

        Climate risks

        Neighborhood: 98367

        Getting around

        0 / 100
        Car-Dependent
        18 / 100
        Somewhat Bikeable

        Nearby schools

        GreatSchools rating
        Schools provided by the listing agent
        • Elementary: Burley Glenwood Elem

        Source: NWMLS as distributed by MLS GRID. This data may not be complete. We recommend contacting the local school district to confirm school assignments for this home.

        A local agent can set up tours, give advice and negotiate with sellers.

        Browse local experts

        Similar homes