Welcome to 5187 Twinging Drive, Okemos, MI *** Discover timeless design and everyday comfort tucked into the beloved Georgetown neighborhood. Built by Eastbrook Homes, this custom residence blends classic architectural character with a modern layout. A striking arched front porch, framed in stone, sets the tone, welcoming you into a bright, airy interior highlighted by a soaring two-story great room... The main level offers effortless living with a generous first-floor primary suite and a well-appointed kitchen featuring an island, hardwood floors, stainless steel appliances, and an inviting casual dining space. A sun-drenched room with windows (currently used as a cozy sitting area) adds flexibility and charm...Upstairs, 3 spacious bedrooms share a full bath... Downstairs, the finished lower level expands your options with a 5th bedroom, full bath, and a large recreation area featuring built-in cabinetry and an additional refrigerator, ideal for entertaining guests... Set on a premium lot, the backyard offers a rare sense of seclusion. Relax on the deck and enjoy the peaceful views, as the home borders a natural common area on two sides. Thoughtful improvements over the past 6 years enhance both comfort and peace of mind. The staircase leading upstairs was redesigned with beautifully crafted spindles and railings, an impressive change from the previously drywalled staircase. While adding the staircase, the loft space on the 2nd floor was enclosed to create an additional bedroom. The primary bathroom was fully renovated, featuring custom cabinetry with double sinks, a freestanding soaking tub, and a stunning tiled shower. Updated light fixtures and fresh interior paint throughout. New carpet in the main level living room. The lower level has all-new flooring. An exterior Trex deck and a beautiful patio were added to provide additional outdoor living space. An extravagant outdoor play area was established, featuring a high-end playset (reserved, but negotiable) and a manicured landscape border... This home is a true example of pride of ownership! Ideally located in the award-winning Okemos Schools, this meticulously cared-for home reflects years of pride and attention to detail. We welcome you HOME. *** Seller reserves: TV in main-level living (mount to remain), garage storage items, mirror in lower-level gym area, playset in backyard (negotiable). *** OPEN HOUSE Thursday, January 15th from 4 - 6 PM. ***
Sold for $539,900
$539,900
5187 Twinging Dr, Okemos, MI 48864
5beds
2,738sqft
Single Family Residence
Built in 2009
8,712 Square Feet Lot
$553,100 Zestimate®
$197/sqft
$3,286 Estimated rent
Home value
$553,100
$503,000 - $608,000
$3,286/mo
Zestimate® history
Owner options
List your home for rent
$3,286/mo
Rent Zestimate®
Find your next renter with Zillow Rental Manager. Plus, with online applications, you can quickly screen prospective tenants – for free.
$3,286/mo
Rent Zestimate®
Refinance and save
$3,979/mo
Est. payment
Refinancing to a lower rate could help reduce your monthly payments and save thousands over the life of the loan.
$3,979/mo
Est. payment
Explore your selling options
Work with a Zillow partner agent
Leverage their expertise and Zillow's premium Showcase listings to get your home seen by more buyers.
Get startedList with your own agent
Get your home in front of millions of buyers by listing it on Zillow.
Learn how to do itSell it yourself
Take full control of how buyers see your home on Zillow by listing For Sale by Owner (FSBO).
List your homeWhat's special
Soaring two-story great roomInviting casual dining spaceHardwood floorsGenerous first-floor primary suiteStainless steel appliances
Zillow last checked:
Listing updated:
Listed by:
Dana Costello 517-712-6624,
Berkshire Hathaway HomeServices
Bought with:
Thomas S Dance, 6501427118
FreedomRE
Source: Greater Lansing AOR,MLS#: 293419
Facts & features
Interior
Bedrooms & bathrooms
- Bedrooms: 5
- Bathrooms: 4
- Full bathrooms: 3
- 1/2 bathrooms: 1
Primary bedroom
- Level: First
- Area: 191.4 Square Feet
- Dimensions: 14.5 x 13.2
Bedroom 2
- Level: Second
- Area: 156.4 Square Feet
- Dimensions: 13.6 x 11.5
Bedroom 3
- Level: Second
- Area: 115.57 Square Feet
- Dimensions: 12.7 x 9.1
Bedroom 4
- Level: Basement
- Area: 132.31 Square Feet
- Dimensions: 13.1 x 10.1
Bedroom 5
- Level: Basement
- Area: 132.31 Square Feet
- Dimensions: 13.1 x 10.1
Bathroom 4
- Level: Second
- Area: 101.2 Square Feet
- Dimensions: 11 x 9.2
Dining room
- Level: First
- Area: 132.16 Square Feet
- Dimensions: 11.8 x 11.2
Family room
- Level: Basement
- Area: 417.89 Square Feet
- Dimensions: 31.9 x 13.1
Kitchen
- Level: First
- Area: 155.25 Square Feet
- Dimensions: 13.5 x 11.5
Laundry
- Level: First
- Area: 48.18 Square Feet
- Dimensions: 7.3 x 6.6
Living room
- Level: First
- Area: 249.92 Square Feet
- Dimensions: 17.6 x 14.2
Other
- Description: 4 seasons room
- Level: First
- Area: 122.85 Square Feet
- Dimensions: 13.5 x 9.1
Other
- Description: Foyer
- Level: First
- Area: 53.96 Square Feet
- Dimensions: 7.6 x 7.1
Heating
- Forced Air, Natural Gas
Cooling
- Central Air
Appliances
- Included: Disposal, Gas Oven, Ice Maker, Microwave, Stainless Steel Appliance(s), Water Heater, Washer, Refrigerator, Gas Range, Dryer, Dishwasher
- Laundry: Laundry Room, Main Level, Sink
Features
- Ceiling Fan(s), Chandelier, Double Vanity, Eat-in Kitchen, Entrance Foyer, Granite Counters, High Ceilings, High Speed Internet, Kitchen Island, Open Floorplan, Pantry, Recessed Lighting, Soaking Tub, Vaulted Ceiling(s), Walk-In Closet(s)
- Flooring: Carpet, Vinyl, Wood
- Windows: Blinds, Double Pane Windows
- Basement: Bath/Stubbed,Egress Windows,Finished,Full,Partially Finished,Sump Pump
- Number of fireplaces: 1
- Fireplace features: Gas, Living Room
Interior area
- Total structure area: 3,050
- Total interior livable area: 2,738 sqft
- Finished area above ground: 1,826
- Finished area below ground: 912
Property
Parking
- Total spaces: 2
- Parking features: Attached, Driveway, Finished, Garage Door Opener, Garage Faces Front
- Attached garage spaces: 2
- Has uncovered spaces: Yes
Features
- Levels: Two
- Stories: 2
- Patio & porch: Deck, Front Porch, Patio
- Exterior features: Rain Gutters
- Pool features: None
- Spa features: None
- Fencing: None
- Has view: Yes
- View description: Neighborhood, Trees/Woods
Lot
- Size: 8,712 Square Feet
- Dimensions: 75 x 125
- Features: Back Yard, Few Trees, Front Yard, Interior Lot, Landscaped, Level, Rectangular Lot, Sprinklers In Front, Sprinklers In Rear
Details
- Additional structures: None
- Foundation area: 1224
- Parcel number: 33020214303010
- Zoning description: Zoning
- Other equipment: Irrigation Equipment
Construction
Type & style
- Home type: SingleFamily
- Property subtype: Single Family Residence
Materials
- Stone, Vinyl Siding
- Foundation: Concrete Perimeter
- Roof: Shingle
Condition
- Year built: 2009
Utilities & green energy
- Electric: 150 Amp Service
- Sewer: Public Sewer
- Water: Public
- Utilities for property: Water Connected, Sewer Connected, Natural Gas Connected, High Speed Internet Connected, Electricity Connected, Cable Available
Community & HOA
Community
- Features: Sidewalks
- Security: Carbon Monoxide Detector(s), Smoke Detector(s)
- Subdivision: Georgetown
HOA
- Has HOA: Yes
- Amenities included: None
- HOA fee: $175 annually
- HOA name: Georgetown HOA
Location
- Region: Okemos
Financial & listing details
- Price per square foot: $197/sqft
- Tax assessed value: $258,100
- Annual tax amount: $11,761
- Date on market: 1/12/2026
- Listing terms: VA Loan,Cash,Conventional,FHA
- Road surface type: Paved
Price history
| Date | Event | Price |
|---|---|---|
| 2/17/2026 | Sold | $539,900$197/sqft |
Source:  Greater Lansing AOR #293419 Report a problem Greater Lansing AOR #293419 Report a problem | ||
| 1/24/2026 | Pending sale | $539,900$197/sqft |
Source: Greater Lansing AOR #293419 Report a problem | ||
| 1/15/2026 | Contingent | $539,900$197/sqft |
Source: Greater Lansing AOR #293419 Report a problem | ||
| 1/12/2026 | Listed for sale | $539,900+43.6%$197/sqft |
Source: Greater Lansing AOR #293419 Report a problem | ||
| 4/20/2020 | Sold | $376,000+1.6%$137/sqft |
Source: Greater Lansing AOR #244467 Report a problem | ||
| 3/11/2020 | Pending sale | $369,900$135/sqft |
Source: Coldwell Banker Hubbell BriarWood-Stadium #244467 Report a problem | ||
| 2/27/2020 | Listed for sale | $369,900+37.6%$135/sqft |
Source: Coldwell Banker Hubbell BriarWood-Stadium #244467 Report a problem | ||
| 7/31/2013 | Sold | $268,900$98/sqft |
Source: Public Record Report a problem | ||
Public tax history
| Year | Property taxes | Tax assessment |
|---|---|---|
| 2025 | $11,206 +6.5% | $258,100 +6.3% |
| 2024 | $10,520 | $242,700 +15.1% |
| 2023 | -- | $210,900 +7.9% |
| 2022 | -- | $195,400 +0.6% |
| 2021 | -- | $194,300 -0.4% |
| 2020 | -- | $195,100 +4.4% |
| 2019 | $7,378 | $186,900 +9.3% |
| 2018 | $7,378 +126.2% | $171,000 +0.3% |
| 2017 | $3,262 | $170,500 +3.6% |
| 2016 | $3,262 | $164,500 +7% |
| 2015 | $3,262 | $153,700 +6.4% |
| 2014 | $3,262 | $144,400 +0.7% |
| 2013 | -- | $143,400 -0.6% |
| 2012 | -- | $144,200 -1.8% |
| 2011 | -- | $146,800 +6.6% |
| 2010 | -- | $137,700 +818% |
| 2009 | -- | $15,000 |
| 2008 | -- | $15,000 |
Find assessor info on the county website
Neighborhood: 48864
Nearby homes
- $506,0004 bd4 ba1.8k sqft5187 Twinging, Okemos, MI 48864Off Market
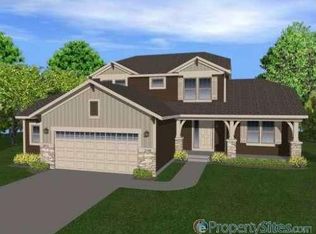
- $590,4004 bd4 ba3.6k sqft5183 Twinging Dr, Okemos, MI 48864Off Market
- $571,6004 bd4 ba1.2k sqft5195 Twinging Dr, Okemos, MI 48864Off Market
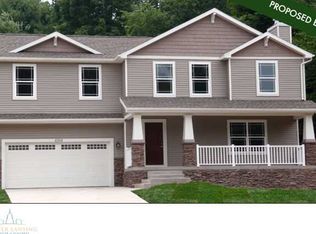
- $606,2005 bd4 ba2.5k sqft5195 Twinging, Okemos, MI 48864Off Market

- $480,6005 bd4 ba1.4k sqft5179 Twinging Dr, Okemos, MI 48864Off Market
- $521,1004 bd3 ba1k sqft5199 Twinging Dr, Okemos, MI 48864Off Market
- $536,3005 bd4 ba952 sqft5190 Twinging Dr, Okemos, MI 48864Off Market
- $521,2004 bd3 ba1k sqft5194 Twinging Dr, Okemos, MI 48864Off Market
Nearby schools
GreatSchools rating
- 8/10Cornell Elementary SchoolGrades: K-4Distance: 1.6 mi
- 10/10Chippewa Middle SchoolGrades: 6-8Distance: 2.7 mi
- 10/10Okemos High SchoolGrades: 9-12Distance: 4.2 mi
Schools provided by the listing agent
- High: Okemos
Source: Greater Lansing AOR. This data may not be complete. We recommend contacting the local school district to confirm school assignments for this home.
Get a cash offer in 3 minutes
Find out how much your home could sell for in as little as 3 minutes with a no-obligation cash offer.
Estimated market value
$553,100
Get a cash offer in 3 minutes
Find out how much your home could sell for in as little as 3 minutes with a no-obligation cash offer.
Estimated market value
$553,100
- Michigan
- Ingham County
- Okemos
- 48864
- 5187 Twinging Dr
Nearby cities
Nearby zip codes
Other Okemos Topics
