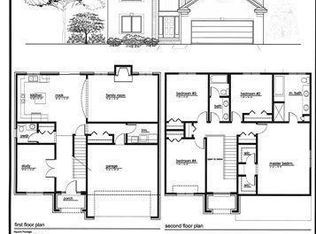
Welcome to 51879 Mauro Lane! This beautiful Brick and Hardie Board Colonial offers 2,831 SQFT, 4 bedrooms, 2.5 bathrooms, and a 3-car attached garage. Step into the stunning 2-story foyer, where a study sits to the left and a formal dining room to the right. The living room boasts soaring ceilings, a cozy fireplace, and abundant natural light. The kitchen features quartz countertops, stainless steel appliances, a large floating island, and plenty of cabinet and counter space, along with a breakfast nook and door wall leading to the back patio. A first-floor laundry and half bath complete the main level. Upstairs, you’ll find all 4 bedrooms, each with custom closets, including the spacious primary suite with a double sink vanity and walk-in shower. The home also offers a 1,530 SQFT waterproofed unfinished basement, perfect for storage or future living space. Enjoy a private backyard with a brick paver patio, ideal for entertaining or relaxing. Located in the Chippewa Valley School District and less than 6 minutes from Sycamore Hills, Bee Tee, and Bello Woods golf courses, as well as the Macomb Township Recreation Center and Macomb Corners Park, this home has it all! BTVAI
Sold for $530,000
$530,000
51879 Mauro Ln, Macomb, MI 48042
4beds
2,831sqft
Single Family Residence
Built in 2011
9,147 Square Feet Lot
$547,900 Zestimate®
$187/sqft
$3,314 Estimated rent
Home value
$547,900
$515,000 - $586,000
$3,314/mo
Zestimate® history
Owner options
List your home for rent
$3,314/mo
Rent Zestimate®
Find your next renter with Zillow Rental Manager. Plus, with online applications, you can quickly screen prospective tenants – for free.
$3,314/mo
Rent Zestimate®
Refinance and save
$3,487/mo
Est. payment
Refinancing to a lower rate could help reduce your monthly payments and save thousands over the life of the loan.
$3,487/mo
Est. payment
Explore your selling options
Work with a Zillow partner agent
Leverage their expertise and Zillow's premium Showcase listings to get your home seen by more buyers.
Get startedList with your own agent
Get your home in front of millions of buyers by listing it on Zillow.
Learn how to do itSell it yourself
Take full control of how buyers see your home on Zillow by listing For Sale by Owner (FSBO).
List your homeWhat's special
Cozy fireplacePrivate backyardLarge floating islandSoaring ceilingsAbundant natural lightBrick paver patioWalk-in shower
Zillow last checked:
Listing updated:
Listed by:
Jeff Glover 734-259-1100,
KW Professionals,
Sean Konja 248-762-9186,
KW Professionals
Bought with:
Michelle L Carey, 6501265987
Century 21 Professionals Roch
Source: Realcomp II,MLS#: 20251037957
Facts & features
Interior
Bedrooms & bathrooms
- Bedrooms: 4
- Bathrooms: 3
- Full bathrooms: 2
- 1/2 bathrooms: 1
Primary bedroom
- Level: Second
- Area: 238
- Dimensions: 14 X 17
Bedroom
- Level: Second
- Area: 121
- Dimensions: 11 X 11
Bedroom
- Level: Second
- Area: 168
- Dimensions: 12 X 14
Bedroom
- Level: Second
- Area: 143
- Dimensions: 13 X 11
Primary bathroom
- Level: Second
- Area: 90
- Dimensions: 9 X 10
Other
- Level: Second
- Area: 65
- Dimensions: 13 X 5
Other
- Level: Entry
- Area: 35
- Dimensions: 5 X 7
Other
- Level: Entry
- Area: 195
- Dimensions: 13 X 15
Dining room
- Level: Entry
- Area: 154
- Dimensions: 11 X 14
Kitchen
- Level: Entry
- Area: 182
- Dimensions: 13 X 14
Laundry
- Level: Entry
- Area: 54
- Dimensions: 6 X 9
Library
- Level: Entry
- Area: 150
- Dimensions: 10 X 15
Living room
- Level: Entry
- Area: 300
- Dimensions: 20 X 15
Heating
- Forced Air, Natural Gas
Cooling
- Ceiling Fans
Appliances
- Included: Built In Gas Range, Dishwasher, Dryer, Free Standing Refrigerator, Washer
Features
- Basement: Full,Unfinished
- Has fireplace: Yes
- Fireplace features: Living Room
Interior area
- Total interior livable area: 2,831 sqft
- Finished area above ground: 2,831
Property
Parking
- Total spaces: 3
- Parking features: Three Car Garage, Attached
- Garage spaces: 3
Features
- Levels: Two
- Stories: 2
- Entry location: GroundLevelwSteps
- Patio & porch: Patio
- Pool features: None
Lot
- Size: 9,147 Square Feet
- Dimensions: 75 x 120 x 75 x 120
Details
- Parcel number: 0815403008
- Special conditions: Short Sale No,Standard
Construction
Type & style
- Home type: SingleFamily
- Architectural style: Colonial
- Property subtype: Single Family Residence
Materials
- Brick, Other
- Foundation: Basement, Poured
Condition
- New construction: No
- Year built: 2011
- Major remodel year: 2025
Utilities & green energy
- Sewer: Public Sewer
- Water: Public
Community & HOA
Community
- Subdivision: PORTOFINO VILLAS SUB
HOA
- Has HOA: No
Location
- Region: Macomb
Financial & listing details
- Price per square foot: $187/sqft
- Tax assessed value: $271,100
- Annual tax amount: $5,820
- Date on market: 9/19/2025
- Cumulative days on market: 19 days
- Listing agreement: Exclusive Right To Sell
- Listing terms: Cash,Conventional,FHA,Va Loan
Price history
| Date | Event | Price |
|---|---|---|
| 11/5/2025 | Sold | $530,000-0.9%$187/sqft |
Source:  Realcomp II #20251037957 Report a problem Realcomp II #20251037957 Report a problem | ||
| 10/14/2025 | Pending sale | $534,900$189/sqft |
Source: Realcomp II #20251037957 Report a problem | ||
| 10/6/2025 | Price change | $534,900-2.7%$189/sqft |
Source: Realcomp II #20251037957 Report a problem | ||
| 9/30/2025 | Pending sale | $549,900$194/sqft |
Source: Realcomp II #20251037957 Report a problem | ||
| 9/19/2025 | Listed for sale | $549,900+107.6%$194/sqft |
Source: Realcomp II #20251037957 Report a problem | ||
| 2/11/2012 | Sold | $264,900$94/sqft |
Source: Public Record Report a problem | ||
| 11/2/2011 | Listed for sale | $264,900$94/sqft |
Source: RE/MAX Metropolitan #211114154 Report a problem | ||
Public tax history
| Year | Property taxes | Tax assessment |
|---|---|---|
| 2025 | $5,983 +4.7% | $271,100 +3.4% |
| 2024 | $5,713 +5.4% | $262,300 +11.7% |
| 2023 | $5,422 +2.6% | $234,800 +14.8% |
| 2022 | $5,286 +0.2% | $204,600 +4.3% |
| 2021 | $5,278 | $196,100 +3.8% |
| 2020 | $5,278 +7.7% | $188,900 +4% |
| 2019 | $4,898 +4.2% | $181,700 +6.6% |
| 2018 | $4,702 +6.7% | $170,500 +4.7% |
| 2017 | $4,408 | $162,770 |
| 2016 | $4,408 | $162,770 +8.2% |
| 2015 | $4,408 | $150,470 +7.6% |
| 2014 | -- | $139,840 +617.1% |
| 2011 | -- | $19,500 |
Find assessor info on the county website
Neighborhood: 48042
Nearby homes
- $514,9004 bd3 ba2.3k sqft51911 Mauro Ln, Macomb, MI 48042Off Market
- $515,8004 bd4 ba2.3k sqft51847 Mauro Ln, Macomb, MI 48042Off Market
- $490,9001 bd2 ba-- sqft51834 Flyer Dr, Macomb, MI 48042Off Market
- $533,4001 bd3 ba-- sqft51860 Flyer Dr, Macomb, MI 48042Off Market
- $525,0004 bd5 ba5k sqft51808 Flyer Dr, Macomb, MI 48042Sold
- $538,2004 bd4 ba2.1k sqft51815 Mauro Ln, Macomb, MI 48042Off Market
- $473,0004 bd3 ba2.1k sqft51782 Flyer Dr, Macomb, MI 48042Off Market
- $503,9004 bd3 ba2.3k sqft51912 Mauro Ln, Macomb, MI 48042Off Market
Nearby schools
GreatSchools rating
- 4/10New Haven Elementary SchoolGrades: K-4Distance: 6.8 mi
- 6/10Endeavour Elementary and Middle SchoolGrades: K-8Distance: 2.9 mi
- 7/10New Haven High SchoolGrades: 9-12Distance: 6.5 mi
Get a cash offer in 3 minutes
Find out how much your home could sell for in as little as 3 minutes with a no-obligation cash offer.
Estimated market value
$547,900
Get a cash offer in 3 minutes
Find out how much your home could sell for in as little as 3 minutes with a no-obligation cash offer.
Estimated market value
$547,900
- Michigan
- Macomb County
- Macomb
- 48042
- 51879 Mauro Ln
Nearby cities
Nearby zip codes
Other Macomb Topics
