Updated, like new, and designed for easy living, this low-maintenance ranch built by Eagle Construction is tucked away in the peaceful Summit Pointe neighborhood. Offering three bedrooms and two baths in a desirable split-bedroom layout, the home features a fresh, modern feel with updated doors, hardware, and new tile flooring in the baths and pantry/laundry room. Laminate flooring flows throughout the living spaces and bedrooms, while the vaulted ceiling in the living room creates a bright, open atmosphere. The kitchen and dining area are seamlessly connected, with stainless steel appliances—including the refrigerator—alongside a stylish new backsplash and freshly painted cabinets. The primary suite is a comfortable retreat with an extra window for added natural light, an updated bath, and a walk-in closet. Major updates like the HVAC system and roof add peace of mind. Just off the kitchen, a patio with trellis is enclosed by a privacy-fenced area of the backyard, perfect for an outdoor living space.
Closed
$249,900
5188 Arches Dr, Newburgh, IN 47630
3beds
1,324sqft
Single Family Residence
Built in 2002
8,712 Square Feet Lot
$250,400 Zestimate®
$--/sqft
$1,854 Estimated rent
Home value
$250,400
$238,000 - $263,000
$1,854/mo
Zestimate® history
Owner options
List your home for rent
$1,854/mo
Rent Zestimate®
Find your next renter with Zillow Rental Manager. Plus, with online applications, you can quickly screen prospective tenants – for free.
$1,854/mo
Rent Zestimate®
Refinance and save
$1,605/mo
Est. payment
Refinancing to a lower rate could help reduce your monthly payments and save thousands over the life of the loan.
$1,605/mo
Est. payment
Explore your selling options
Work with a Zillow partner agent
Leverage their expertise and Zillow's premium Showcase listings to get your home seen by more buyers.
Get startedList with your own agent
Get your home in front of millions of buyers by listing it on Zillow.
Learn how to do itSell it yourself
Take full control of how buyers see your home on Zillow by listing For Sale by Owner (FSBO).
List your homeWhat's special
Fresh modern feelStylish new backsplashDesirable split-bedroom layoutFreshly painted cabinets
Zillow last checked:
Listing updated:
Listed by:
Carolyn S McClintock Office:812-426-9020,
F.C. TUCKER EMGE
Bought with:
Nichole Cullen, RB22000597
Berkshire Hathaway HomeServices Indiana Realty
Source: IRMLS,MLS#: 202615512
Facts & features
Interior
Bedrooms & bathrooms
- Bedrooms: 3
- Bathrooms: 2
- Full bathrooms: 2
- Main level bedrooms: 3
Bedroom 1
- Level: Main
Bedroom 2
- Level: Main
Kitchen
- Level: Main
- Area: 190
- Dimensions: 19 x 10
Living room
- Level: Main
- Area: 210
- Dimensions: 15 x 14
Heating
- Natural Gas, Forced Air
Cooling
- Central Air
Appliances
- Included: Disposal, Dishwasher, Microwave, Refrigerator, Electric Range, Gas Water Heater
- Laundry: Electric Dryer Hookup, Main Level, Washer Hookup
Features
- 1st Bdrm En Suite, Ceiling-9+, Ceiling Fan(s), Vaulted Ceiling(s), Walk-In Closet(s), Eat-in Kitchen, Entrance Foyer, Open Floorplan, Pantry, Split Br Floor Plan, Tub/Shower Combination, Main Level Bedroom Suite
- Flooring: Laminate, Ceramic Tile
- Windows: Window Treatments
- Basement: Crawl Space
- Has fireplace: No
- Fireplace features: None
Interior area
- Total structure area: 1,324
- Total interior livable area: 1,324 sqft
- Finished area above ground: 1,324
- Finished area below ground: 0
Property
Parking
- Total spaces: 2
- Parking features: Attached, Garage Door Opener, Concrete
- Attached garage spaces: 2
- Has uncovered spaces: Yes
Features
- Levels: One
- Stories: 1
- Patio & porch: Porch Covered
- Fencing: Privacy,Wood
Lot
- Size: 8,712 Square Feet
- Dimensions: 70x120
- Features: Level, Landscaped
Details
- Additional structures: Shed
- Parcel number: 871236204070.000019
- Other equipment: Sump Pump
Construction
Type & style
- Home type: SingleFamily
- Property subtype: Single Family Residence
Materials
- Brick, Vinyl Siding
- Roof: Shingle
Condition
- New construction: No
- Year built: 2002
Utilities & green energy
- Gas: CenterPoint Energy
- Sewer: City
- Water: City, Indiana American Water Co
Community & HOA
Community
- Security: Smoke Detector(s)
- Subdivision: Summit Pointe
Location
- Region: Newburgh
Financial & listing details
- Tax assessed value: $207,100
- Annual tax amount: $1,255
- Date on market: 4/29/2026
Price history
| Date | Event | Price |
|---|---|---|
| 5/29/2026 | Sold | $249,900 |
Source:  IRMLS #202615512 Report a problem IRMLS #202615512 Report a problem | ||
| 4/30/2026 | Pending sale | $249,900 |
Source: IRMLS #202615512 Report a problem | ||
| 4/29/2026 | Listed for sale | $249,900+61.2% |
Source: IRMLS #202615512 Report a problem | ||
| 8/10/2020 | Sold | $155,000$117/sqft |
Source: Agent Provided Report a problem | ||
| 6/29/2020 | Listed for sale | $155,000$117/sqft |
Source: FC TUCKER EMGE REALTORS #202022575 Report a problem | ||
| 6/29/2020 | Pending sale | $155,000$117/sqft |
Source: FC TUCKER EMGE REALTORS #202022575 Report a problem | ||
| 6/17/2020 | Listed for sale | $155,000$117/sqft |
Source: FC TUCKER EMGE REALTORS #202022575 Report a problem | ||
Public tax history
| Year | Property taxes | Tax assessment |
|---|---|---|
| 2025 | $1,222 +3.4% | $207,100 +12.3% |
| 2024 | $1,183 +3.3% | $184,400 +2.6% |
| 2023 | $1,145 +17.1% | $179,700 +5.5% |
| 2022 | $978 +8.7% | $170,400 +17.4% |
| 2021 | $900 +7.8% | $145,200 +8% |
| 2020 | $835 +3.6% | $134,400 +4.3% |
| 2019 | $806 +4.5% | $128,900 +5.4% |
| 2018 | $771 +12.4% | $122,300 +2.4% |
| 2017 | $686 +10.4% | $119,400 +7.1% |
| 2016 | $621 +2.1% | $111,500 +0.4% |
| 2014 | $609 -0.9% | $111,100 -1.8% |
| 2013 | $614 +1.8% | $113,100 +2.1% |
| 2012 | $604 +1.8% | $110,800 +2% |
| 2011 | $593 +2% | $108,600 |
| 2010 | $582 +2.2% | $108,600 |
| 2009 | $569 +6% | $108,600 +1.7% |
| 2007 | $537 -31.3% | $106,800 +1.7% |
| 2006 | $781 | $105,000 +12.4% |
| 2005 | -- | $93,400 |
Find assessor info on the county website
Neighborhood: 47630
Nearby homes
- $206,7003 bd2 ba1k sqft5200 Arches Dr, Newburgh, IN 47630Off Market
- $214,8003 bd2 ba1k sqft5166 Arches Dr, Newburgh, IN 47630Off Market
- $243,5003 bd2 ba1.3k sqft5199 Shenandoah Ave, Newburgh, IN 47630Off Market
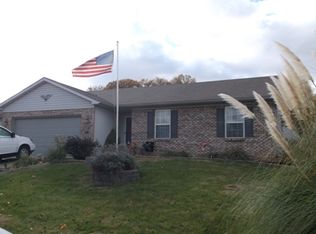
- $255,0003 bd2 ba1.5k sqft5222 Arches Dr, Newburgh, IN 47630Sold
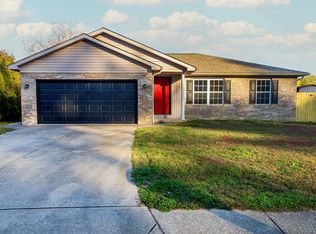
- $204,3003 bd1 ba936 sqft5144 Arches Dr, Newburgh, IN 47630Off Market
- $239,7003 bd2 ba1.3k sqft5211 Shenandoah Ave, Newburgh, IN 47630Off Market
- $219,9003 bd2 ba1.5k sqft5177 Shenandoah Ave, Newburgh, IN 47630Sold
- $231,6003 bd2 ba1.2k sqft5199 Arches Dr, Newburgh, IN 47630Off Market
Nearby schools
GreatSchools rating
- 8/10Yankeetown Elementary SchoolGrades: K-5Distance: 4.4 mi
- 10/10Castle North Middle SchoolGrades: 6-8Distance: 2.5 mi
- 9/10Castle High SchoolGrades: 9-12Distance: 2.1 mi
Schools provided by the listing agent
- Elementary: Yankeetown
- Middle: Castle North
- High: Castle
- District: Warrick County School Corp.
Source: IRMLS. This data may not be complete. We recommend contacting the local school district to confirm school assignments for this home.


Get pre-qualified for a loan
At Zillow Home Loans, we can pre-qualify you in as little as 5 minutes with no impact to your credit score.An equal housing lender. NMLS #10287.
Sell for more on Zillow
Get a Zillow Showcase℠ listing at no additional cost and you could sell for .
$250,400
2% more
+$5,008
With Zillow Showcase(estimated)
$255,408
- Indiana
- Warrick County
- Newburgh
- 47630
- 5188 Arches Dr
Nearby cities
Nearby zip codes
Other Newburgh Topics
