Skip main navigation
Off market
  • $960,800

    5188 Beeler St, Denver, CO 80238

    4beds
    2,854sqft
    Single Family Residence
    Built in 2016
    5,227.2 Square Feet Lot
    $960,800 Zestimate®
    $337/sqft
    $4,055 Estimated rent

    Home value

    $960,800

    $903,000 - $1.02M

    $4,055/mo

    Zestimate® history
    Loading
    Loading...

    Owner options

    List your home for rent

    $4,055/mo

    Rent Zestimate®

    Find your next renter with Zillow Rental Manager. Plus, with online applications, you can quickly screen prospective tenants – for free.

    Learn more

    $4,055/mo

    Rent Zestimate®

    Refinance and save

    $5,594/mo

    Est. payment

    Refinancing to a lower rate could help reduce your monthly payments and save thousands over the life of the loan.

    See today's rates

    $5,594/mo

    Est. payment

    Explore your selling options

    Work with a Zillow partner agent

    Leverage their expertise and Zillow's premium Showcase listings to get your home seen by more buyers.

    Get started

    List with your own agent

    Get your home in front of millions of buyers by listing it on Zillow.

    Learn how to do it

    Sell it yourself

    Take full control of how buyers see your home on Zillow by listing For Sale by Owner (FSBO).

    List your home

    What's special

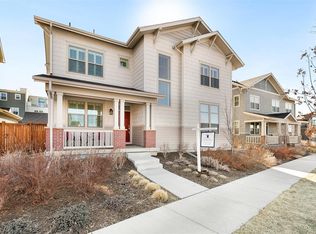
    Welcome to your next home, 5188 Beeler Street, located in one of Denver's most desired neighborhoods, Central Park. You have excellent schools, lots of parks and trails, recreation centers, shopping, restaurants, and groceries all just minutes away. You'll immediately notice the 10 ft. ceilings and beautiful hardwood floors that were just put in 6 months ago. Upon entering this charming home, you'll find an office that can be used as a den or study. A generously wide-open layout takes you to the entertaining part of the house, the living room comes with a natural fireplace, large windows that face west that are great for sunsets, lots of natural light all day. The open kitchen has a large island and a pantry that flows into the wetroom and a hallway that takes you to the two-car garage. Don't miss the extra storage space in the garage, large enough for a small car. Walk upstairs and you have 3 bedrooms, the master bedroom and master bathroom with walk-in closet, a Jack-n-Jill bathroom shared by the other two bedrooms, and a conveniently located laundry room. The basement is 90% finished with cozy carpet and houses a full bedroom and bathroom, plus a large open area for an entertainment room. Enjoy the weather outside, jump in the hot tub, and relax in a fully fenced backyard with very low maintenance. Schedule your showing before it flies off the market! Thank you for your interest, see you at the closing table.

    This property is off market, which means it's not currently listed for sale or rent on Zillow. This may be different from what's available on other websites or public sources.

    Zillow last checked:

    Listing updated:

    Listed by:

    Abel Medrano,

    eXp Realty, LLC

    Bought with:

    Kelly Ahmeti

    Source: eXp Realty,MLS#: 3617931

    Facts & features

    Interior

    Bedrooms & bathrooms
    • Bedrooms: 4
    • Bathrooms: 4
    • Full bathrooms: 3
    • 1/2 bathrooms: 1
    Heating
    • Forced Air
    Cooling
    • Wall/Window Unit(s)
    Appliances
    • Included: Dishwasher, Refrigerator, Washer, Dryer, Microwave, Disposal
    Features
    • Cathedral Ceiling(s), Open Floorplan, Pantry, Walk-In Closet(s), Jack & Jill Bathroom, Kitchen Island
    • Basement: Partial
    • Has fireplace: Yes
    • Fireplace features: Living Room, One
    Interior area
    • Total interior livable area: 2,854 sqft
    • Finished area above ground: 2,192
    • Finished area below ground: 1,096

    Property

    Parking
    • Total spaces: 2
    • Parking features: Attached
    • Garage spaces: 2
    Features
    • Levels: Two
    • Patio & porch: Patio, Deck
    • Fencing: Fenced
    Lot
    • Size: 5,227 sqft
    • Features: Level
    Details
    • Parcel number: 115207008
    • Zoning: M-RX-5

    Construction

    Type & style
    • Home type: SingleFamily
    • Property subtype: Single Family Residence
    Materials
    • Frame, Stucco, Wood Siding, Concrete
    • Roof: Fiberglass
    Condition
    • New construction: No
    • Year built: 2016

    Utilities & green energy

    • Sewer: Public Sewer
    Green energy
    • Energy efficient items: Windows

    Community & neighborhood

    Community
    • Community features: Fitness Center
    Location
    • Region: Denver
    • Subdivision: Central Park

    HOA & financial

    HOA
    • Has HOA: Yes
    • HOA fee: $43 monthly
    • Association name: Central Park MCA
    • Association phone: 303-388-0724

    Other

    Other facts
    • Listing terms: Cash,Conventional,FHA

    Price history

    DateEventPrice
    5/18/2022Sold$912,500$320/sqft
    Source: eXp Realty #195425245 Report a problem

    Public tax history

    Tax history is unavailable.

    Neighborhood: Central Park

    Nearby schools

    GreatSchools rating
    Schools provided by the listing agent
    • Elementary: Inspire
    • Middle: Denver Discovery
    • High: Northfield

    Source: eXp Realty. This data may not be complete. We recommend contacting the local school district to confirm school assignments for this home.

    Get a cash offer in 3 minutes
    Find out how much your home could sell for in as little as 3 minutes with a no-obligation cash offer.
    Estimated market value
    $960,800
    Get a cash offer in 3 minutes
    Find out how much your home could sell for in as little as 3 minutes with a no-obligation cash offer.
    Estimated market value
    $960,800