Skip main navigation
Closed
  • $385,000

    5188 Grace Ct, Tucker, GA 30084

    3beds
    1,897sqft
    Townhouse, Residential
    Built in 2020
    871.2 Square Feet Lot
    $384,200 Zestimate®
    $203/sqft
    $2,514 Estimated rent

    Home value

    $384,200

    $365,000 - $403,000

    $2,514/mo

    Zestimate® history
    Loading
    Loading...

    Owner options

    List your home for rent

    $2,514/mo

    Rent Zestimate®

    Find your next renter with Zillow Rental Manager. Plus, with online applications, you can quickly screen prospective tenants – for free.

    Learn more

    $2,514/mo

    Rent Zestimate®

    Refinance and save

    $2,376/mo

    Est. payment

    Refinancing to a lower rate could help reduce your monthly payments and save thousands over the life of the loan.

    See today's rates

    $2,376/mo

    Est. payment

    Explore your selling options

    Work with a Zillow partner agent

    Leverage their expertise and Zillow's premium Showcase listings to get your home seen by more buyers.

    Get started

    List with your own agent

    Get your home in front of millions of buyers by listing it on Zillow.

    Learn how to do it

    Sell it yourself

    Take full control of how buyers see your home on Zillow by listing For Sale by Owner (FSBO).

    List your home

    What's special

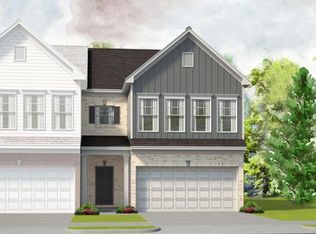
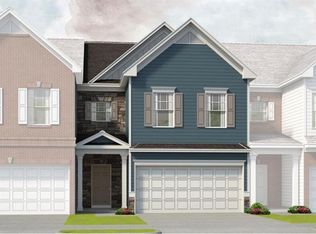
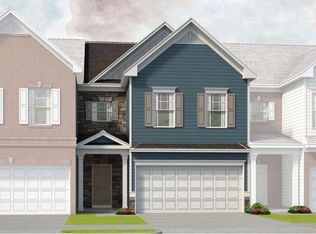
    Better than new construction, this meticulously upgraded 3-bedroom, 2.5-bathroom townhome offers premium features that surpass standard builder finishes. The main level is defined by gleaming light hardwood floors, freshly painted interiors, and a bright living room centered around a sleek electric fireplace. A chef-inspired kitchen anchors the space, featuring white cabinetry, quartz countertops, a tile backsplash, stainless-steel appliances, and a custom-designed pantry organization system. All windows throughout the home are outfitted with high-end plantation shutters and UV protection, while upgraded wall insulation provides superior soundproofing for maximum privacy. The upper-level houses all three bedrooms, including a spacious primary suite featuring a double vanity, soaking tub, walk-in tile shower, and a massive walk-in closet with a custom organization system. Modern convenience is integrated throughout with Wi-Fi thermostats on both levels, a Ring security camera, and upgraded lighting and fans. For a seamless move-in, all televisions remain for the buyer’s convenience. Outside, the private back deck overlooks lush greenery, offering a secluded retreat for outdoor relaxation. 2 car garage, with walk-in right to the kitchen, for easy grocery unloading. No extra stairs to go up to get to kitchen/main level- Traditional 2-story convenience! All this in a convenient location to shopping, dining, I85 and I285.

    Zillow last checked:

    Listing updated:

    Listing Provided by:

    Stephanie Brewer,

    Keller Williams North Atlanta 770-663-7291,

    Laura Petitone,

    Keller Williams North Atlanta

    Bought with:

    Mariah Bellamy, 417970

    Realty One Group Terminus

    Source: FMLS GA,MLS#: 7744912MLS Logo

    Facts & features

    Interior

    Bedrooms & bathrooms
    • Bedrooms: 3
    • Bathrooms: 3
    • Full bathrooms: 2
    • 1/2 bathrooms: 1
    Primary bedroom
    • Features: Split Bedroom Plan
    • Level: Split Bedroom Plan
    Bedroom
    • Features: Split Bedroom Plan
    Primary bathroom
    • Features: Double Vanity, Separate Tub/Shower, Soaking Tub
    Dining room
    • Features: Great Room, Open Concept
    Kitchen
    • Features: Breakfast Bar, Cabinets White, Kitchen Island, Pantry, Stone Counters, View to Family Room
    Heating
    • Central, Forced Air, Heat Pump
    Cooling
    • Ceiling Fan(s), Central Air, Electric
    Appliances
    • Included: Dishwasher, Disposal, Dryer, Electric Range, Electric Water Heater, Microwave, Refrigerator, Washer
    • Laundry: Laundry Room, Upper Level
    Features
    • Double Vanity, High Ceilings 9 ft Main, High Speed Internet, Recessed Lighting, Walk-In Closet(s)
    • Flooring: Carpet, Ceramic Tile, Hardwood
    • Windows: Double Pane Windows
    • Basement: None
    • Number of fireplaces: 1
    • Fireplace features: Electric, Factory Built, Family Room
    • Common walls with other units/homes: 2+ Common Walls
    Interior area
    • Total structure area: 1,897
    • Total interior livable area: 1,897 sqft
    • Finished area above ground: 1,897

    Property

    Parking
    • Total spaces: 2
    • Parking features: Attached, Garage
    • Attached garage spaces: 2
    Accessibility
    • Accessibility features: None
    Features
    • Levels: Two
    • Stories: 2
    • Patio & porch: Deck
    • Exterior features: None
    • Pool features: None
    • Spa features: None
    • Fencing: None
    • Has view: Yes
    • View description: Trees/Woods
    • Waterfront features: None
    • Body of water: None
    Lot
    • Size: 871.20 sqft
    • Features: Private
    Details
    • Additional structures: None
    • Parcel number: 18 257 01 042
    • Other equipment: None
    • Horse amenities: None

    Construction

    Type & style
    • Home type: Townhouse
    • Architectural style: Townhouse
    • Property subtype: Townhouse, Residential
    • Attached to another structure: Yes
    Materials
    • Fiber Cement
    • Foundation: Slab
    • Roof: Composition
    Condition
    • Resale
    • New construction: No
    • Year built: 2020

    Utilities & green energy

    • Electric: 110 Volts, 220 Volts
    • Sewer: Public Sewer
    • Water: Public
    • Utilities for property: Cable Available, Electricity Available, Phone Available, Sewer Available, Underground Utilities, Water Available
    Green energy
    • Energy efficient items: None
    • Energy generation: None

    Community & neighborhood

    Security
    • Security features: Security System Owned, Smoke Detector(s)
    Community
    • Community features: None
    Location
    • Region: Tucker
    • Subdivision: Villages At Thorncrest

    Other

    Other facts
    • Ownership: Fee Simple
    • Road surface type: Paved

    Price history

    DateEventPrice
    5/1/2026Sold$385,000$203/sqft
    Source: FMLS GA #7744912 Report a problem
    4/16/2026Pending sale$385,000$203/sqft
    Source: FMLS GA #7744912 Report a problem
    4/2/2026Listed for sale$385,000+32.9%$203/sqft
    Source: FMLS GA #7744912 Report a problem
    1/28/2021Sold$289,790-0.8%$153/sqft
    Source: Public Record Report a problem
    10/9/2020Price change$292,190+0.3%$154/sqft
    Source: Smith Douglas Homes Report a problem
    10/3/2020Price change$291,190-0.9%$154/sqft
    Source: Smith Douglas Homes Report a problem
    9/9/2020Price change$293,880+0.7%$155/sqft
    Source: Smith Douglas Homes Report a problem
    7/31/2020Listed for sale$291,880$154/sqft
    Source: Smith Douglas Homes Report a problem

    Public tax history

    YearProperty taxesTax assessment
    2025$3,751 -20.5%$111,360 -24%
    2024$4,717 +24.5%$146,600 +9.5%
    2023$3,789 -0.8%$133,880 +15.5%
    2022$3,820 -26.7%$115,880 +3.5%
    2021$5,215 +397.8%$112,000 +366.7%
    2020$1,048 +0.1%$24,000
    2019$1,047 $24,000

    Find assessor info on the county website

    Neighborhood: 30084

    Nearby schools

    GreatSchools rating
    Schools provided by the listing agent
    • Elementary: Smoke Rise
    • Middle: Tucker
    • High: Tucker

    Source: FMLS GA. This data may not be complete. We recommend contacting the local school district to confirm school assignments for this home.

    Get a cash offer in 3 minutes
    Find out how much your home could sell for in as little as 3 minutes with a no-obligation cash offer.
    Estimated market value
    $384,200
    Get a cash offer in 3 minutes
    Find out how much your home could sell for in as little as 3 minutes with a no-obligation cash offer.
    Estimated market value
    $384,200