PRICE REDUCTION !
Are you looking for charming, cozy, spacious, unique and priced to sell? Look no further! This home is well built and maintained. It boasts character around every corner from the built-ins to the gas log fireplace. Many of the windows have recently been replaced. The screened in porch provides a quaint retreat to relax and take in fresh aromas from the beautiful, mature landscaping which connects to the 2 car carport. Fenced in backyard .Large attic with a built in, cedar closet which is a must see! There is a wired storage area adjacent to the screened porch plus a wired barn in the backyard. Dominion utilities NOT Rocky Mount . Motivated seller .
For sale
Price cut: $10K (6/16)
$219,000
5188 Hathaway Street, Battleboro, NC 27809
3beds
1,852sqft
:
Get pre-qualified$1,451/mo
Single Family Residence
Built in 1940
0.31 Acres Lot
$217,800 Zestimate®
$118/sqft
$-- HOA
What's special
Gas log fireplaceFenced in backyardBeautiful mature landscapingScreened in porchCharacter around every cornerQuaint retreat
- 262 days |
- 318 |
- 19 |
Zillow last checked:
Listing updated:
Listed by:
Melissa Davis 252-531-4039,
Keller Williams Realty Points East
Source: Hive MLS,MLS#: 100539830 Originating MLS: Coastal Plains Association of Realtors
Originating MLS: Coastal Plains Association of RealtorsFacts & features
Interior
Bedrooms & bathrooms
- Bedrooms: 3
- Bathrooms: 2
- Full bathrooms: 2
Rooms
- Room types: Master Bedroom, Bedroom 1, Bedroom 2, Bedroom 3, Living Room
Heating
- Forced Air, Natural Gas
Cooling
- Central Air
Features
- Gas Log
- Flooring: Wood
- Has fireplace: Yes
- Fireplace features: Gas Log
Interior area
- Total structure area: 1,852
- Total interior livable area: 1,852 sqft
Video & virtual tour
Property
Parking
- Total spaces: 2
- Parking features: Attached, Gravel
- Attached garage spaces: 2
Features
- Levels: One
- Stories: 1
- Patio & porch: Covered, Porch, Screened
- Fencing: Back Yard
- Has view: Yes
- View description: See Remarks
- Frontage type: See Remarks
Lot
- Size: 0.31 Acres
- Dimensions: 100 x 134.2
Details
- Parcel number: 386420901908
- Zoning: r
- Special conditions: Standard
Construction
Type & style
- Home type: SingleFamily
- Property subtype: Single Family Residence
Materials
- Vinyl Siding, Wood Frame
- Foundation: Crawl Space
- Roof: Architectural Shingle
Condition
- New construction: No
- Year built: 1940
Utilities & green energy
- Utilities for property: See Remarks
Community & HOA
Community
- Subdivision: Other
HOA
- Has HOA: No
Location
- Region: Battleboro
Financial & listing details
- Price per square foot: $118/sqft
- Tax assessed value: $140,670
- Annual tax amount: $1,758
- Date on market: 11/6/2025
- Cumulative days on market: 262 days
- Listing agreement: Exclusive Right To Sell
- Listing terms: Cash,Conventional,FHA,VA Loan
Estimated market value
$217,800
$207,000 - $229,000
$1,526/mo
Price history
| Date | Event | Price |
|---|---|---|
| 6/16/2026 | Price change | $219,000-4.4%$118/sqft |
Source:  Hive MLS #100539830 Report a problem Hive MLS #100539830 Report a problem | ||
| 5/1/2026 | Price change | $229,000-4.4%$124/sqft |
Source: Hive MLS #100539830 Report a problem | ||
| 2/28/2026 | Price change | $239,500-2.2%$129/sqft |
Source: Hive MLS #100539830 Report a problem | ||
| 1/14/2026 | Price change | $245,000-1.6%$132/sqft |
Source: Hive MLS #100539830 Report a problem | ||
| 11/6/2025 | Listed for sale | $249,000+211.2%$134/sqft |
Source: Hive MLS #100539830 Report a problem | ||
| 4/17/2006 | Sold | $80,000$43/sqft |
Source: Public Record Report a problem | ||
Public tax history
| Year | Property taxes | Tax assessment |
|---|---|---|
| 2024 | $886 +66.8% | $140,670 +77.4% |
| 2023 | $531 | $79,300 |
| 2022 | $531 | $79,300 |
| 2021 | $531 | $79,300 |
| 2020 | $531 | $79,300 |
| 2019 | $531 | $79,300 |
| 2018 | $531 | $79,300 |
| 2017 | $531 -2.8% | $79,300 -2.8% |
| 2015 | $547 | $81,581 |
| 2014 | $547 | $81,581 |
| 2012 | $547 | $81,581 |
| 2011 | $547 | $81,581 |
| 2010 | -- | $81,581 +33.4% |
| 2008 | $428 | $61,136 |
| 2007 | $428 | $61,136 |
| 2006 | -- | $61,136 |
| 2005 | -- | $61,136 |
| 2004 | -- | $61,136 |
| 2003 | -- | $61,136 |
| 2002 | -- | $61,136 |
| 2001 | -- | $61,136 +36.9% |
| 2000 | -- | $44,660 |
Find assessor info on the county website
Monthly payment
Est. payment
Payment breakdown
Explore the cost of this home by adjusting the details. Changes won't be saved.Climate risks
Neighborhood: 27809
Nearby schools
GreatSchools rating
- 7/10M B Hubbard ElementaryGrades: K-5Distance: 4 mi
- 6/10Red Oak MiddleGrades: 6-8Distance: 8.4 mi
- 6/10Northern Nash HighGrades: PK,9-12Distance: 8.7 mi
Schools provided by the listing agent
- Elementary: Hubbard
- Middle: Red Oak
- High: Northern Nash
Source: Hive MLS. This data may not be complete. We recommend contacting the local school district to confirm school assignments for this home.
- $220,5004 bd2 ba2k sqft5172 Hathaway St, Battleboro, NC 27809Off Market
- $9106,534 Square Feet5172 Hathaway St, Battleboro, NC 27809Off Market
- $110,6002 bd1 ba1.3k sqft5201 Hathaway St, Battleboro, NC 27809Off Market
- $193,0003 bd2 ba1.1k sqft409 Everette Ave, Battleboro, NC 27809Off Market
- $49,2703 bd1 ba1.4k sqft5148 Hathaway St, Battleboro, NC 27809Off Market
- $5,6405,662 Square Feet370 W Bridges St, Battleboro, NC 27809Off Market
- $210,8003 bd2 ba1.8k sqft413 Everette Ave, Battleboro, NC 27809Off Market
- $210,8003 bd2 ba1.8k sqft417 Everette Ave, Battleboro, NC 27809Off Market
A local agent can set up tours, give advice and negotiate with sellers.
Similar homes
- $223,0003 bd2 ba1.8k sqft1050 Springfield Road, Rocky Mount, NC 27801For Sale
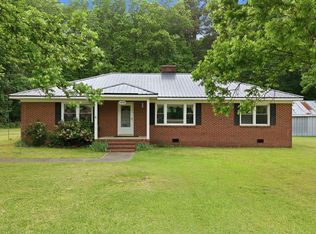
 MLS ID #100571427, Robert Hodge, Keller Williams Realty Points East. Hive MLS
 - $220,0003 bd2 ba1.2k sqft829 Burton St, Rocky Mount, NC 27803For Sale
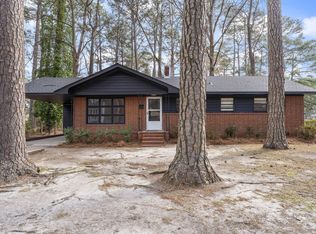
 MLS ID #10181496, Tyshauna Butts. Doorify MLS
 - $189,6753 bd2 ba2.5k sqft4232 Old Battleboro Road, Battleboro, NC 27809For Sale
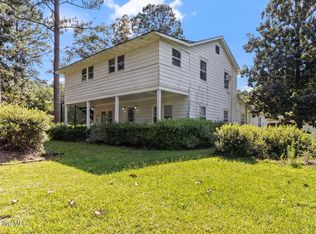 MLS ID #100517715, Katherine A Akers, Fathom Realty NC LLC. Hive MLS
 - $230,0003 bd2 ba1.7k sqft1437 Crabapple Lane, Rocky Mount, NC 27804For Sale
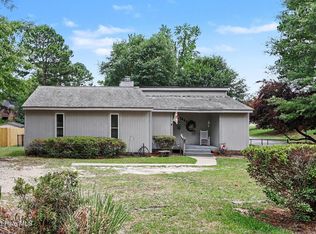 MLS ID #100585359, Kyle Rank, Mark Spain Real Estate. Hive MLS
 - $219,9003 bd2 ba1.4k sqft51 Wimberly Avenue, Rocky Mount, NC 27804For SaleMLS ID #100561653, Angela Becker, WPI Realty LLC. Hive MLS
- $217,0003 bd2 ba1.4k sqft1116 Green Tee Lane, Rocky Mount, NC 27804For SaleMLS ID #100576552, Linda Nuxoll, EXP Realty LLC - R. Hive MLS
- $234,0003 bd2 ba1.1k sqft5156 Joe Ellen Road, Battleboro, NC 27809For SaleMLS ID #100578648, Joni Elizabeth Robbins, New Property Group, Inc.. Hive MLS
- $210,0004 bd2 ba2k sqft1522 W Thomas St, Rocky Mount, NC 27804For SaleMLS ID #10146096, KATE OMOHA. Doorify MLS
- $214,9003 bd2 ba1.5k sqft109 Spinnaker Cove, Rocky Mount, NC 27804For SaleMLS ID #100564174, Joyner Silk Team, Market Leader Realty, LLC.. Hive MLS
- $220,0003 bd2 ba1.3k sqft1000 Strawbush Road, Rocky Mount, NC 27804For SaleMLS ID #100581486, Belinda Faulkner, Moorefield Real Estate LLC. Hive MLS
- $230,0003 bd2 ba2k sqft109 Wimberly Ave, Rocky Mount, NC 27804For SaleMLS ID #10175809, Shaylan Good. Doorify MLS
- $249,9993 bd2 ba1.7k sqft206 Southern Blvd, Rocky Mount, NC 27804For SaleMLS ID #10165564, Shaylan Good. Doorify MLS
- $239,9004 bd3 ba1.8k sqft242 Clifton Road, Rocky Mount, NC 27804For SaleMLS ID #100589877, Henry R Johnson, Long & Foster Real Estate. Hive MLS
- $229,9003 bd2 ba1.4k sqft1101 Strawbush Road, Rocky Mount, NC 27804For SaleMLS ID #100583801, CINDY SMITH, Moorefield Real Estate LLC. Hive MLS
- $215,0003 bd2 ba1.1k sqft3915 Northern Hills Drive, Rocky Mount, NC 27804For SaleMLS ID #100582040, Jordan Lamm, Our Town Properties Inc.. Hive MLS
- $185,0003 bd2 ba2k sqft918 Shepard Drive, Rocky Mount, NC 27801For SaleMLS ID #100586066, Takia Cousar, True Local Realty. Hive MLS
- $215,0003 bd2 ba1.2k sqft4149 Woodcrest Rd, Rocky Mount, NC 27803For SaleMLS ID #10159797, Raquel Brown. Doorify MLS
- $219,9003 bd3 ba1.4k sqft101 Coleridge Court, Rocky Mount, NC 27803For SaleMLS ID #100532520, Emily Rose Cooper, Market Leader Realty, LLC.. Hive MLS
- $209,9003 bd2 ba1.6k sqft225 Avent Cir, Rocky Mount, NC 27804For SaleMLS ID #10170546, Rosangela Leon. Doorify MLS
- $209,9004 bd2 ba2k sqft1421 Sunset Ave, Rocky Mount, NC 27804For SaleMLS ID #10172907, DAVID DAHAN. Doorify MLS
