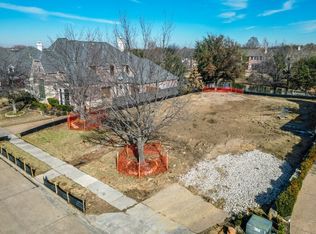
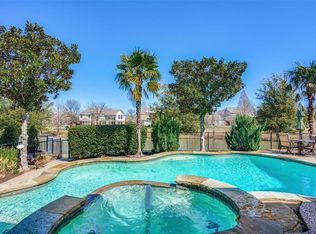
New construction Ron Davis Custom Homes Modern Luxury French on Cul de sac street, backs to double ponds in gated Starwood. Transitional open design flows graciously with multiple views of back yard retreat to sooth at days end. 5 BR with ensuite baths, 3 car garage, double laundry rooms, master suite has spa bath and huge custom wardrobe + guest suite down. Kitchen has Wolfe Sub-Zero appliances, large island with natural stone countertops and custom cabinetry, then a separate catering kitchen & pantry for gracious entertaining. Enter through soaring two story foyer to see double doored study bathed in natural light and family room beyond. Spacious master suite with lux spa and oversized wardrobe & one ensuite guest bath with walk in closet is down. Second story has game room with wet bar and covered balcony overlooking pond waterfront views just beyond your private back yard. There is a Media Room + 3 ensuite bedrooms up. The second laundry + linen closets offer autonomous housekeeping. Other features are Professional landscaping w. full sod & sprinkler, 2 high Efficiency 2 -Stage zoned HVACs. Tankless How Hater. 2 x 6 exterior studs, Lutron Technology. Outdoor living with fireplace and grill with ceiling fans for year round comfort while viewing the pond and greenbelt just over your fence. Beautiful views with privacy you dream about.
Sold
Price Unknown
5188 Lago Vis, Frisco, TX 75034
5beds
5,428sqft
Single Family Residence
Built in 2026
10,402 Square Feet Lot
$2,966,000 Zestimate®
$--/sqft
$7,735 Estimated rent
Home value
$2,966,000
$2.82M - $3.11M
$7,735/mo
Zestimate® history
Owner options
List your home for rent
$7,735/mo
Rent Zestimate®
Find your next renter with Zillow Rental Manager. Plus, with online applications, you can quickly screen prospective tenants – for free.
$7,735/mo
Rent Zestimate®
Refinance and save
$750/mo
Est. payment
Refinancing to a lower rate could help reduce your monthly payments and save thousands over the life of the loan.
$750/mo
Est. payment
Explore your selling options
Work with a Zillow partner agent
Leverage their expertise and Zillow's premium Showcase listings to get your home seen by more buyers.
Get startedList with your own agent
Get your home in front of millions of buyers by listing it on Zillow.
Learn how to do itSell it yourself
Take full control of how buyers see your home on Zillow by listing For Sale by Owner (FSBO).
List your homeWhat's special
Soaring two story foyerFamily room beyondCul de sac streetGuest suite downMedia roomDouble laundry rooms
Zillow last checked:
Listing updated:
Listed by:
Shirley Davis 0274164 972-680-0365,
Shirley Boulter Davis, REALTOR 972-680-0365
Bought with:
Carrie Himel, 0668351
Compass RE Texas, LLC
Source: NTREIS,MLS#: 21236678
Facts & features
Interior
Bedrooms & bathrooms
- Bedrooms: 5
- Bathrooms: 6
- Full bathrooms: 5
- 1/2 bathrooms: 1
Primary bedroom
- Level: First
- Dimensions: 18 x 15
Bedroom
- Features: En Suite Bathroom, Walk-In Closet(s)
- Level: Second
- Dimensions: 13 x 12
Bedroom
- Features: En Suite Bathroom, Walk-In Closet(s)
- Level: Second
- Dimensions: 14 x 13
Bedroom
- Features: En Suite Bathroom, Walk-In Closet(s)
- Level: Second
- Dimensions: 15 x 13
Primary bathroom
- Features: Built-in Features, En Suite Bathroom, Granite Counters, Linen Closet, Sink, Separate Shower
- Level: First
- Dimensions: 18 x 14
Game room
- Features: Other
- Level: Second
- Dimensions: 21 x 20
Other
- Features: Walk-In Closet(s)
- Level: First
- Dimensions: 13 x 13
Kitchen
- Features: Breakfast Bar, Kitchen Island, Pantry, Stone Counters, Walk-In Pantry
- Level: First
- Dimensions: 22 x 11
Kitchen
- Features: Breakfast Bar, Built-in Features, Butler's Pantry, Kitchen Island, Pantry, Stone Counters, Walk-In Pantry
- Level: First
- Dimensions: 22 x 11
Laundry
- Features: Built-in Features, Granite Counters, Utility Sink
- Level: First
- Dimensions: 8 x 8
Living room
- Features: Fireplace
- Level: First
- Dimensions: 21 x 19
Media room
- Level: Second
- Dimensions: 17 x 15
Office
- Features: Built-in Features
- Level: First
- Dimensions: 13 x 12
Utility room
- Level: Second
- Dimensions: 5 x 3
Heating
- Central, Electric, Fireplace(s), Natural Gas
Cooling
- Central Air, Ceiling Fan(s), Electric
Appliances
- Included: Built-In Gas Range, Built-In Refrigerator, Double Oven, Dishwasher, Electric Oven, Disposal, Gas Water Heater, Microwave, Refrigerator, Tankless Water Heater, Vented Exhaust Fan
- Laundry: Electric Dryer Hookup, Laundry in Utility Room, Other
Features
- Wet Bar, Built-in Features, Chandelier, Decorative/Designer Lighting Fixtures, Double Vanity, Granite Counters, High Speed Internet, In-Law Floorplan, Kitchen Island, Open Floorplan, Pantry, Paneling/Wainscoting, Cable TV, Wired for Data, Natural Woodwork, Walk-In Closet(s), Wired for Sound
- Flooring: Hardwood, Tile
- Has basement: No
- Number of fireplaces: 2
- Fireplace features: Family Room, Outside
Interior area
- Total interior livable area: 5,428 sqft
Property
Parking
- Total spaces: 3
- Parking features: Concrete, Driveway, Garage Faces Front, Garage, Garage Door Opener, Garage Faces Side
- Attached garage spaces: 3
Features
- Levels: Two
- Stories: 2
- Patio & porch: Deck, Balcony, Covered
- Exterior features: Built-in Barbecue, Balcony, Barbecue, Outdoor Grill, Outdoor Living Area, Private Yard
- Pool features: None
- Fencing: Fenced,Wood
- Has view: Yes
- View description: Water
- Has water view: Yes
- Waterfront features: Waterfront
Lot
- Size: 10,402 Square Feet
- Dimensions: 130 x 894
- Features: Backs to Greenbelt/Park, Interior Lot, Landscaped, Subdivision, Waterfront, Sprinkler System
- Residential vegetation: Grassed
Details
- Parcel number: R237101
- Other equipment: Home Theater
Construction
Type & style
- Home type: SingleFamily
- Architectural style: French Provincial,Detached
- Property subtype: Single Family Residence
Materials
- Stucco
- Foundation: Slab
- Roof: Composition
Condition
- Under Construction
- New construction: Yes
- Year built: 2026
Utilities & green energy
- Sewer: Public Sewer
- Water: Public
- Utilities for property: Electricity Connected, Phone Available, Sewer Available, Separate Meters, Underground Utilities, Water Available, Cable Available
Green energy
- Energy efficient items: Appliances, HVAC, Insulation
- Indoor air quality: Ventilation
- Construction elements: Regionally-Sourced Materials
- Water conservation: Efficient Hot Water Distribution, Water-Smart Landscaping
Community & HOA
Community
- Features: Fenced Yard, Trails/Paths, Curbs, Gated, Lake, Sidewalks
- Security: Security System, Gated Community, Smoke Detector(s), Security Guard, Gated with Guard
- Subdivision: Starwood
HOA
- Has HOA: Yes
- Services included: Association Management
- HOA fee: $750 quarterly
- HOA name: Cma Management
- HOA phone: 972-335-3661
Location
- Region: Frisco
Financial & listing details
- Date on market: 4/12/2026
- Cumulative days on market: 26 days
- Listing terms: Conventional
Price history
| Date | Event | Price |
|---|---|---|
| 10/15/2026 | Sold | -- |
Source: NTREIS #21236678 Report a problem | ||
| 7/16/2026 | Pending sale | $3,100,000$571/sqft |
Source: NTREIS #21236678 Report a problem | ||
| 5/7/2026 | Contingent | $3,100,000$571/sqft |
Source: NTREIS #21236678 Report a problem | ||
| 4/12/2026 | Listed for sale | $3,100,000$571/sqft |
Source: NTREIS #21236678 Report a problem | ||
Public tax history
Tax history is unavailable.
Neighborhood: Starwood
Nearby homes
- $--10,410 sqft5188 Lago Vista Ln, Frisco, TX 75034Sold
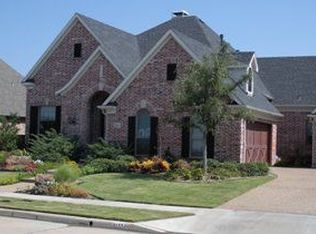
- $1,419,7005 bd5 ba4.8k sqft5166 Lago Vista Ln, Frisco, TX 75034Off Market
- $1,446,5005 bd5 ba5k sqft5210 Lago Vista Ln, Frisco, TX 75034Off Market

- $1,112,8004 bd3 ba3k sqft5144 Lago Vista Ln, Frisco, TX 75034Off Market
- $1,619,2005 bd5 ba4.9k sqft5232 Lago Vista Ln, Frisco, TX 75034Off Market
- $1,256,7005 bd4 ba4.9k sqft5175 Stillwater Trl, Frisco, TX 75034Off Market
- $1,241,1005 bd4 ba4.4k sqft5185 Lago Vista Ln, Frisco, TX 75034Off Market
- $1,240,7005 bd4 ba3.9k sqft5122 Lago Vista Ln, Frisco, TX 75034Off Market
Nearby schools
GreatSchools rating
- 8/10Spears Elementary SchoolGrades: PK-5Distance: 2 mi
- 10/10Hunt Middle SchoolGrades: 6-8Distance: 2 mi
- 6/10Frisco High SchoolGrades: 9-12Distance: 1.3 mi
Schools provided by the listing agent
- Elementary: Spears
- Middle: Hunt
- High: Frisco
- District: Frisco ISD
Source: NTREIS. This data may not be complete. We recommend contacting the local school district to confirm school assignments for this home.
Get a cash offer in 3 minutes
Find out how much your home could sell for in as little as 3 minutes with a no-obligation cash offer.
Estimated market value
$2,966,000
Get a cash offer in 3 minutes
Find out how much your home could sell for in as little as 3 minutes with a no-obligation cash offer.
Estimated market value
$2,966,000
- Texas
- Denton County
- Frisco
- 75034
- Starwood
- 5188 Lago Vis
