Skip main navigation
Off market
  • $551,500

    5188 Redbud St, Brighton, CO 80601

    3beds
    3baths
    3,393sqft
    SingleFamily
    Built in 2014
    7,840 Square Feet Lot
    $551,500 Zestimate®
    $163/sqft
    $3,257 Estimated rent

    Home value

    $551,500

    $524,000 - $579,000

    $3,257/mo

    Zestimate® history
    Loading
    Loading...

    Owner options

    List your home for rent

    $3,257/mo

    Rent Zestimate®

    Find your next renter with Zillow Rental Manager. Plus, with online applications, you can quickly screen prospective tenants – for free.

    Learn more

    $3,257/mo

    Rent Zestimate®

    Refinance and save

    $3,265/mo

    Est. payment

    Refinancing to a lower rate could help reduce your monthly payments and save thousands over the life of the loan.

    See today's rates

    $3,265/mo

    Est. payment

    Explore your selling options

    Work with a Zillow partner agent

    Leverage their expertise and Zillow's premium Showcase listings to get your home seen by more buyers.

    Get started

    List with your own agent

    Get your home in front of millions of buyers by listing it on Zillow.

    Learn how to do it

    Sell it yourself

    Take full control of how buyers see your home on Zillow by listing For Sale by Owner (FSBO).

    List your home

    What's special

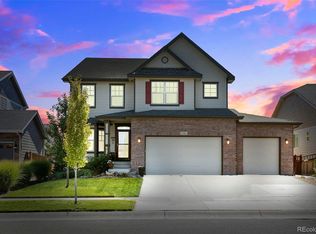
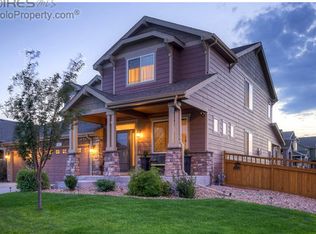
    Highly sought after Brighton Crossings home. Move in ready with many upgraded features including hardwood flooring and a quartz fireplace! All appliances STAY! As you step through the front door you pass by the spacious study, then walk through to the living room where you are engulfed with ample natural light and vaulted ceilings. The gas fireplace in the living room has been upgraded with surround quartz and custom mantle. Spacious kitchen features large island with breakfast bar, plenty of cabinet space, and stainless steel appliances. Upstairs you will find the master bedroom with 5 piece master bathroom and walk in closet. You will also find two other bedrooms and a bathroom. The unfinished basement contains 9ft ceilings. Do not miss the 15ftx15ft stamped concrete patio found in the backyard, plus a secondary patio off of the garage, and the playset stays! New roof and exterior paint! Brighton Crossings has many amenities including pool, fitness center, and dog park. Welcome home!

    This property is off market, which means it's not currently listed for sale or rent on Zillow. This may be different from what's available on other websites or public sources.

    Facts & features

    Interior

    Bedrooms & bathrooms
    • Bedrooms: 3
    • Bathrooms: 3
    Heating
    • Forced air, Gas
    Cooling
    • Central
    Appliances
    • Included: Dishwasher, Dryer, Microwave, Refrigerator, Washer
    Features
    • Eating Space / Kitchen, Open Floor Plan, Five Piece Bath, Kitchen Island, Master Bath, Window Coverings
    • Flooring: Carpet
    • Basement: Unfinished
    • Has fireplace: Yes
    Interior area
    • Total interior livable area: 3,393 sqft

    Property

    Parking
    • Total spaces: 3
    • Parking features: Garage - Attached
    Features
    • Exterior features: Other
    Lot
    • Size: 7,840 sqft
    Details
    • Parcel number: 0156902317015

    Construction

    Type & style
    • Home type: SingleFamily
    Materials
    • Frame
    • Roof: Composition
    Condition
    • Year built: 2014

    Utilities & green energy

    • Sewer: Public
    • Water: Public

    Community & neighborhood

    Community
    • Community features: Fitness Center
    Location
    • Region: Brighton

    HOA & financial

    HOA
    • Has HOA: Yes
    • HOA fee: $45 monthly
    • Services included: Community Pool, Trash Removal, Recycling, Common Area Grounds Maintenance

    Other

    Other facts
    • Exterior Features: Fence, Yard
    • Property Type: Residential
    • Structural Style: 2 Story
    • Flooring: Wood
    • School District: School District 27-J
    • Construction Materials: Wood Siding
    • Construction Methods: Frame
    • Interior Features: Eating Space / Kitchen, Open Floor Plan, Five Piece Bath, Kitchen Island, Master Bath, Window Coverings
    • Kitchen Appliances: Cook Top, Double Oven
    • Sewer: Public
    • Water Source: Public
    • Association Fee Frequency: Monthly
    • Association Fee Includes: Community Pool, Trash Removal, Recycling, Common Area Grounds Maintenance
    • Laundry Availability: Washer/Dryer Included
    • Partial Ownership Type: Not Applicable
    • MLS: REcolorado

    Price history

    DateEventPrice
    4/22/2019Sold$441,000-2%$130/sqft
    Source: Public Record Report a problem
    2/4/2019Pending sale$450,000$133/sqft
    Source: Madison & Company Properties #6057328 Report a problem
    1/31/2019Listed for sale$450,000+31.6%$133/sqft
    Source: Madison & Company Properties #6057328 Report a problem
    11/24/2014Sold$342,000-4.2%$101/sqft
    Source: Public Record Report a problem
    10/1/2014Pending sale$356,989$105/sqft
    Source: RE/MAX OF CHERRY CREEK INC #5729188 Report a problem
    6/4/2014Listed for sale$356,989$105/sqft
    Source: RE/MAX of Cherry Creek #5729188 Report a problem

    Public tax history

    YearProperty taxesTax assessment
    2025$6,174 -9.5%$35,880 -13.3%
    2024$6,824 +24.5%$41,400
    2023$5,482 -0.1%$41,400 +30.6%
    2022$5,486 $31,690 -2.8%
    2021-- $32,600 +9.5%
    2020$4,946 $29,780 -0.2%
    2019$4,946 +5.4%$29,830 +3.4%
    2018$4,692 $28,840
    2017$4,692 $28,840 +28%
    2016-- $22,540
    2015$3,451 $22,540 +631.8%
    2014-- $3,080
    2013-- $3,080 +15.4%
    2012-- $2,670
    2011-- $2,670 -16%
    2010-- $3,180
    2009-- $3,180 -17.8%
    2008-- $3,870 +2.9%
    2007-- $3,760 -35.2%
    2006-- $5,800 +3.8%
    2005-- $5,590 +9.8%
    2004-- $5,090 +255.9%
    2003-- $1,430

    Find assessor info on the county website

    Neighborhood: 80601

    Nearby schools

    GreatSchools rating
    Schools provided by the listing agent
    • Elementary: Northeast
    • Middle: Overland Trail
    • High: Brighton
    • District: School District 27-J

    Source: The MLS. This data may not be complete. We recommend contacting the local school district to confirm school assignments for this home.

    Get a cash offer in 3 minutes
    Find out how much your home could sell for in as little as 3 minutes with a no-obligation cash offer.
    Estimated market value
    $551,500
    Get a cash offer in 3 minutes
    Find out how much your home could sell for in as little as 3 minutes with a no-obligation cash offer.
    Estimated market value
    $551,500