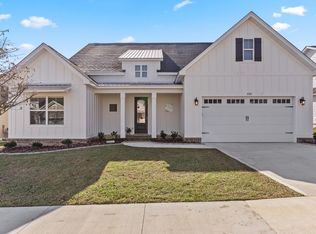
Stunning, virtually new construction home on a corner lot is the former model for the Retreat at Mahan! 1 year warranty included! Features include upgraded molding package throughout, engineered flooring, ship-lap accents, plantation shutters, custom cabinets with under cabinet lighting, granite, stainless appliances, kitchen island with bar, pantry, and much more! The open floor plan with tons of natural light, has vaulted ceilings, a guest suite, a bonus room, gas fireplace, owner's suite with double windows, trey ceiling, double vanity, custom shower, and water closet. Home has a rocking chair front porch and a screened back porch along with an additional paver area for entertaining, sprinkler system, oversized 2-car garage as well. HOA cuts the yard.
Sold for $565,000
$565,000
5188 Royal Fern Cir, Tallahassee, FL 32317
4beds
2,583sqft
Single Family Residence
Built in 2020
7,405 Square Feet Lot
$566,300 Zestimate®
$219/sqft
$3,285 Estimated rent
Home value
$566,300
$538,000 - $595,000
$3,285/mo
Zestimate® history
Owner options
List your home for rent
$3,285/mo
Rent Zestimate®
Find your next renter with Zillow Rental Manager. Plus, with online applications, you can quickly screen prospective tenants – for free.
$3,285/mo
Rent Zestimate®
Refinance and save
$4,830/mo
Est. payment
Refinancing to a lower rate could help reduce your monthly payments and save thousands over the life of the loan.
$4,830/mo
Est. payment
Explore your selling options
Work with a Zillow partner agent
Leverage their expertise and Zillow's premium Showcase listings to get your home seen by more buyers.
Get startedList with your own agent
Get your home in front of millions of buyers by listing it on Zillow.
Learn how to do itSell it yourself
Take full control of how buyers see your home on Zillow by listing For Sale by Owner (FSBO).
List your homeWhat's special
Gas fireplaceGuest suiteBonus roomShip-lap accentsKitchen island with barRocking chair front porchVaulted ceilings
Zillow last checked:
Listing updated:
Listed by:
Matt Hale 850-591-5910,
Capital City Real Estate Group
Bought with:
Marylou Johnston, 3195475
Keller Williams Town & Country
Source: TBR,MLS#: 397359
Facts & features
Interior
Bedrooms & bathrooms
- Bedrooms: 4
- Bathrooms: 4
- Full bathrooms: 3
- 1/2 bathrooms: 1
Rooms
- Room types: Bonus Room, Foyer, Other, Pantry, Screened Porch, Utility Room
Primary bedroom
- Dimensions: 15x13
Bedroom 2
- Dimensions: 15x13
Bedroom 3
- Dimensions: 13x11
Bedroom 4
- Dimensions: 12x11
Dining room
- Dimensions: 12x8
Family room
- Dimensions: 20x17
Kitchen
- Dimensions: 20x12
Living room
- Dimensions: 0
Other
- Dimensions: 25x12
Heating
- Central, Electric, Fireplace(s), Heat Pump
Cooling
- Central Air, Ceiling Fan(s), Electric, Heat Pump
Appliances
- Included: Dishwasher, Disposal, Ice Maker, Microwave, Oven, Range, Refrigerator
Features
- Tray Ceiling(s), Garden Tub/Roman Tub, High Ceilings, Other, Stall Shower, Vaulted Ceiling(s), Window Treatments, Entrance Foyer, Primary Downstairs, Pantry, Split Bedrooms, Walk-In Closet(s)
- Flooring: Carpet, Engineered Hardwood, Tile
- Has fireplace: Yes
- Fireplace features: Gas
Interior area
- Total structure area: 2,583
- Total interior livable area: 2,583 sqft
Property
Parking
- Total spaces: 2
- Parking features: Garage, Two Car Garage
- Garage spaces: 2
Features
- Patio & porch: Covered, Patio, Porch, Screened
- Fencing: Privacy
- Has view: Yes
- View description: Park/Greenbelt
Lot
- Size: 7,405 Square Feet
- Dimensions: 100 x 75 x 100 x 75
Details
- Parcel number: 11243000B0010
- Special conditions: Standard
Construction
Type & style
- Home type: SingleFamily
- Architectural style: Craftsman,Two Story,Traditional
- Property subtype: Single Family Residence
Materials
- Brick, Fiber Cement
Condition
- Year built: 2020
Details
- Warranty included: Yes
Utilities & green energy
- Sewer: Public Sewer
Community & HOA
Community
- Features: Curbs, Gutter(s), Street Lights, Sidewalks
- Subdivision: Retreat at Mahan
HOA
- Has HOA: Yes
- Services included: Common Areas, Maintenance Grounds
- HOA fee: $924 annually
Location
- Region: Tallahassee
Financial & listing details
- Price per square foot: $219/sqft
- Tax assessed value: $493,550
- Annual tax amount: $7,652
- Date on market: 3/16/2026
- Cumulative days on market: 106 days
- Listing terms: Conventional,FHA,VA Loan
- Road surface type: Paved
Price history
| Date | Event | Price |
|---|---|---|
| 6/30/2026 | Sold | $565,000-1.7%$219/sqft |
Source:  TBR #397359 Report a problem TBR #397359 Report a problem | ||
| 5/20/2026 | Contingent | $575,000$223/sqft |
Source: TBR #397359 Report a problem | ||
| 5/15/2026 | Price change | $575,000-3.8%$223/sqft |
Source: TBR #397359 Report a problem | ||
| 3/16/2026 | Listed for sale | $597,500-5.1%$231/sqft |
Source: TBR #397359 Report a problem | ||
| 9/18/2024 | Listing removed | $3,600$1/sqft |
Source: TBR #376111 Report a problem | ||
| 8/16/2024 | Listing removed | -- |
Source: TBR #374095 Report a problem | ||
| 8/16/2024 | Listed for rent | $3,600$1/sqft |
Source: TBR #376111 Report a problem | ||
| 6/27/2024 | Listed for sale | $629,900+14.5%$244/sqft |
Source: TBR #374095 Report a problem | ||
| 6/7/2022 | Sold | $550,000$213/sqft |
Source: TBR #345522 Report a problem | ||
| 5/7/2022 | Pending sale | $550,000$213/sqft |
Source:  RE/MAX International #345523 Report a problem RE/MAX International #345523 Report a problem | ||
| 5/7/2022 | Contingent | $550,000$213/sqft |
Source: TBR #345522 Report a problem | ||
| 5/2/2022 | Listed for sale | $550,000+22.2%$213/sqft |
Source: TBR #345522 Report a problem | ||
| 10/29/2020 | Sold | $450,000$174/sqft |
Source: TBR #317106 Report a problem | ||
Public tax history
| Year | Property taxes | Tax assessment |
|---|---|---|
| 2025 | $7,652 +212.1% | $493,550 +149.3% |
| 2024 | $2,452 +3% | $197,944 +3% |
| 2023 | $2,380 -54.7% | $192,179 -51.7% |
| 2022 | $5,258 +0.3% | $398,150 +2.8% |
| 2021 | $5,244 +3441.2% | $387,191 +3771.9% |
| 2020 | $148 | $10,000 |
Find assessor info on the county website
Neighborhood: Buck Lake
Nearby homes
- $476,2004 bd4 ba1.9k sqft5192 Royal Fern Cir, Tallahassee, FL 32317Off Market
- $522,3004 bd3 ba2.2k sqft5196 Royal Fern Cir, Tallahassee, FL 32317Off Market
- $3,0003 bd3 ba2.1k sqft5189 Royal Fern Cir, Tallahassee, FL 32317For Rent
- $425,8003 bd2 ba1.7k sqft5193 Royal Fern Cir, Tallahassee, FL 32317Off Market
- $437,5003 bd3 ba1.8k sqft5185 Royal Fern Cir, Tallahassee, FL 32317Off Market
- $377,5003 bd2 ba1.6k sqft700 Sydney Dr, Tallahassee, FL 32317Off Market
- $361,7003 bd2 ba1.6k sqft704 Sydney Dr, Tallahassee, FL 32317Off Market
- $425,1003 bd2 ba1.7k sqft5197 Royal Fern Cir, Tallahassee, FL 32317Off Market
Nearby schools
GreatSchools rating
- 8/10Buck Lake Elementary SchoolGrades: PK-5Distance: 0.9 mi
- 8/10Swift Creek Middle SchoolGrades: 6-8Distance: 1.8 mi
- 5/10Lincoln High SchoolGrades: 9-12Distance: 2.8 mi
Schools provided by the listing agent
- Elementary: BUCK LAKE
- Middle: SWIFT CREEK
- High: LINCOLN
Source: TBR. This data may not be complete. We recommend contacting the local school district to confirm school assignments for this home.


Get pre-qualified for a loan
At Zillow Home Loans, we can pre-qualify you in as little as 5 minutes with no impact to your credit score.An equal housing lender. NMLS #10287.
Sell for more on Zillow
Get a Zillow Showcase℠ listing at no additional cost and you could sell for .
$566,300
2% more
+$11,326
With Zillow Showcase(estimated)
$577,626
- Florida
- Leon County
- Tallahassee
- 32317
- Buck Lake
- 5188 Royal Fern Cir
Nearby cities
Nearby neighborhoods
Nearby zip codes
Other Tallahassee Topics
