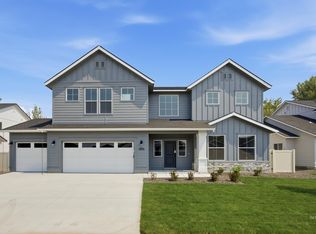
Unlock your "Life Upgrade" with rates as low as 3.875% PLUS a refrigerator, washer & dryer now through September 30th! Ask a Sales Specialist for details. This new home located in beautiful Meridian, Idaho has all the comforts you need & more! The Ponderosa 3937 is designed to elevate multi generational living with two primary suites, one on the main level and another upstairs, each offering exceptional comfort and privacy. A striking seventeen foot entryway creates an unforgettable first impression, with an upper level hallway overlooking the foyer for a dramatic architectural touch. The kitchen boasts upgraded finishes, including stainless steel appliances, a gas range, and stylish solid surface countertops. The secondary bedrooms are thoughtfully arranged upstairs alongside two additional full baths, providing convenience for guests. The upper level primary suite features an expansive dual closet and a soaker tub that enhances the spa like feel of the en suite bath. Premium storage is found throughout the home, supporting an elevated and functional lifestyle. Photos are of the actual home!
Pending
$834,990
5188 S Bleachfield Ave, Meridian, ID 83642
5beds
5baths
3,937sqft
Single Family Residence
Built in 2026
0.28 Acres Lot
$1,059,200 Zestimate®
$212/sqft
$58/mo HOA
What's special
Stylish solid surface countertopsSeventeen foot entrywayStainless steel appliancesKitchen boasts upgraded finishesGas range
- 27 days
- 424
- 32
Zillow last checked:
Listing updated:
Listed by:
Macy Campbell Main:208-314-2943,
CBH Sales & Marketing Inc,
Lonneka Nagle 208-314-2809,
CBH Sales & Marketing Inc
Source: IMLS,MLS#: 99000968
Facts & features
Interior
Bedrooms & bathrooms
- Bedrooms: 5
- Bathrooms: 5
- Main level bathrooms: 1
- Main level bedrooms: 1
Primary bedroom
- Level: Upper
- Area: 255
- Dimensions: 17 x 15
Bedroom 2
- Level: Upper
- Area: 132
- Dimensions: 12 x 11
Bedroom 3
- Level: Upper
- Area: 143
- Dimensions: 13 x 11
Bedroom 4
- Level: Upper
- Area: 154
- Dimensions: 14 x 11
Bedroom 5
- Level: Main
- Area: 143
- Dimensions: 11 x 13
Kitchen
- Level: Main
- Area: 234
- Dimensions: 13 x 18
Living room
- Level: Main
- Area: 270
- Dimensions: 15 x 18
Office
- Level: Main
- Area: 182
- Dimensions: 14 x 13
Heating
- Forced Air, Natural Gas
Cooling
- Central Air
Appliances
- Included: Gas Water Heater, Dishwasher, Disposal, Microwave, Oven/Range Freestanding, Gas Range
Features
- Bath-Master, Walk-In Closet(s), Breakfast Bar, Pantry, Kitchen Island, Solid Surface Counters, Number of Baths Main Level: 1, Number of Baths Upper Level: 3, Bonus Room Size: 20x14, Bonus Room Level: Upper
- Flooring: Carpet, Engineered Vinyl Plank
- Has basement: No
- Number of fireplaces: 1
- Fireplace features: One, Gas, Insert
Interior area
- Total structure area: 3,937
- Total interior livable area: 3,937 sqft
- Finished area above ground: 3,937
- Finished area below ground: 0
Video & virtual tour
Property
Parking
- Total spaces: 4
- Parking features: Attached
- Attached garage spaces: 4
Features
- Levels: Two
- Fencing: Partial
Lot
- Size: 0.28 Acres
- Features: 10000 SF - .49 AC, Irrigation Available, Sidewalks, Auto Sprinkler System, Partial Sprinkler System, Irrigation Sprinkler System
Details
- Parcel number: R1343710660
Construction
Type & style
- Home type: SingleFamily
- Property subtype: Single Family Residence
Materials
- Frame, HardiPlank Type
- Roof: Composition
Condition
- New Construction
- New construction: Yes
- Year built: 2026
Details
- Builder name: CBH Homes
Utilities & green energy
- Water: Public
- Utilities for property: Sewer Connected
Community & HOA
Community
- Subdivision: Centerville
HOA
- Has HOA: Yes
- HOA fee: $700 annually
Location
- Region: Meridian
Financial & listing details
- Price per square foot: $212/sqft
- Tax assessed value: $199,000
- Date on market: 9/16/2026
- Listing terms: Cash,Conventional,FHA,VA Loan
- Ownership: Fee Simple
Estimated market value
$1,059,200
$964,000 - $1.17M
$4,742/mo
Price history
Price history is unavailable.
Public tax history
| Year | Property taxes | Tax assessment |
|---|---|---|
| 2026 | -- | $199,000 |
Find assessor info on the county website
Monthly payment
Est. payment
Payment breakdown
Explore the cost of this home by adjusting the details. Changes won't be saved.Climate risks
Neighborhood: 83642
Nearby schools
Schools provided by the listing agent
- Elementary: Hillsdale
- Middle: Lake Hazel
- High: Mountain View
- District: West Ada School District
Source: IMLS. This data may not be complete. We recommend contacting the local school district to confirm school assignments for this home.
Similar homes

- $844,9905 bd5 ba3.9k sqft4251 E Rincon Dr, Meridian, ID 83642Active
 IMLS
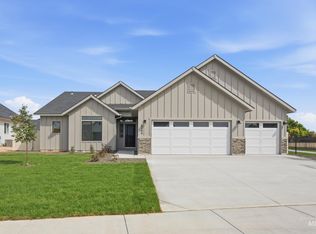
IMLS - $769,9904 bd3 ba3.2k sqft5032 S Bleachfield Ave, Meridian, ID 83642Active
 IMLS
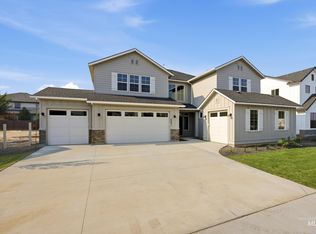
IMLS - $749,9904 bd4 ba2.8k sqft5054 S Bleachfield Ave, Meridian, ID 83642Active
 IMLS
IMLS - $764,9954 bd3 ba3.2k sqft4916 S Bleachfield Ave, Meridian, ID 83642Active
 IMLS
IMLS
