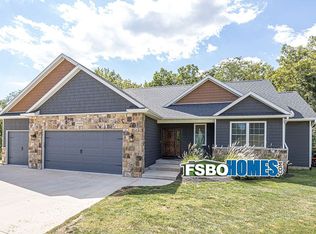
Beyond Beautiful 4-bedroom ranch home, over 2700 finished sq ft nestled in the Wyndham Hills Subdivision of Bettendorf. This residence, truly surpassing new construction standards. Immaculately maintained. Every inch of this home reflects a commitment to the finest details and luxury. Step inside to be greeted by breathtaking hardwood floors, custom high-end fixtures, and beautiful Quartz countertops that elevate the home's sophisticated charm. The primary suite features a spa-inspired bath, offering a private oasis of comfort and serenity. Every aspect of this residence has been carefully designed to cater to the most impeccable tastes. Outside, the property's meticulously curated landscaping is complemented by designer exterior lighting and quaint window boxes. Whole House Generator & Irrigation System. Ideally situated in close proximity to the walking trail, & restaurants & Schools.
Closed
$649,000
5188 S Richmond Cir, Bettendorf, IA 52722
4beds
1,747sqft
Single Family Residence
Built in 2020
9,147 Square Feet Lot
$667,100 Zestimate®
$371/sqft
$2,697 Estimated rent
Home value
$667,100
$620,000 - $714,000
$2,697/mo
Zestimate® history
Owner options
List your home for rent
$2,697/mo
Rent Zestimate®
Find your next renter with Zillow Rental Manager. Plus, with online applications, you can quickly screen prospective tenants – for free.
$2,697/mo
Rent Zestimate®
Refinance and save
$3,846/mo
Est. payment
Refinancing to a lower rate could help reduce your monthly payments and save thousands over the life of the loan.
$3,846/mo
Est. payment
Explore your selling options
Work with a Zillow partner agent
Leverage their expertise and Zillow's premium Showcase listings to get your home seen by more buyers.
Get startedList with your own agent
Get your home in front of millions of buyers by listing it on Zillow.
Learn how to do itSell it yourself
Take full control of how buyers see your home on Zillow by listing For Sale by Owner (FSBO).
List your homeWhat's special
Zillow last checked:
Listing updated:
Listed by:
Thomas Scheetz 563-370-9313,
Mel Foster Co. Davenport
Bought with:
Craig Stiles
MPM Realty
Source: MRED as distributed by MLS GRID,MLS#: QC4269634
Facts & features
Interior
Bedrooms & bathrooms
- Bedrooms: 4
- Bathrooms: 3
- Full bathrooms: 3
Primary bedroom
- Features: Flooring (Carpet), Bathroom (Full)
- Level: Main
- Area: 210 Square Feet
- Dimensions: 15x14
Bedroom 2
- Features: Flooring (Hardwood)
- Level: Main
- Area: 144 Square Feet
- Dimensions: 12x12
Bedroom 3
- Features: Flooring (Carpet)
- Level: Lower
- Area: 144 Square Feet
- Dimensions: 12x12
Bedroom 4
- Features: Flooring (Carpet)
- Level: Lower
- Area: 143 Square Feet
- Dimensions: 11x13
Dining room
- Features: Flooring (Hardwood)
- Level: Main
- Area: 144 Square Feet
- Dimensions: 12x12
Great room
- Features: Flooring (Hardwood)
- Level: Main
- Area: 320 Square Feet
- Dimensions: 16x20
Kitchen
- Features: Kitchen (Eating Area-Table Space, Island, Pantry), Flooring (Hardwood)
- Level: Main
- Area: 110 Square Feet
- Dimensions: 11x10
Laundry
- Features: Flooring (Tile)
- Level: Main
- Area: 81 Square Feet
- Dimensions: 9x9
Recreation room
- Features: Flooring (Carpet)
- Level: Lower
- Area: 390 Square Feet
- Dimensions: 15x26
Heating
- Forced Air, Natural Gas
Cooling
- Central Air
Appliances
- Included: Dishwasher, Disposal, Microwave, Range, Refrigerator, Gas Water Heater
Features
- Windows: Window Treatments
- Basement: Finished,Daylight,Egress Window
- Number of fireplaces: 1
- Fireplace features: Gas Log, Great Room
Interior area
- Total interior livable area: 1,747 sqft
Property
Parking
- Total spaces: 3
- Parking features: Yes, Attached, Garage
- Attached garage spaces: 3
Features
- Patio & porch: Deck
Lot
- Size: 9,147 Square Feet
- Dimensions: 75 x 120
- Features: Level
Details
- Parcel number: 841405629
- Zoning: Res
- Other equipment: Generator, Sump Pump, Sprinkler-Lawn
Construction
Type & style
- Home type: SingleFamily
- Architectural style: Ranch
- Property subtype: Single Family Residence
Materials
- Vinyl Siding, Frame
- Foundation: Concrete Perimeter
Condition
- New construction: No
- Year built: 2020
Utilities & green energy
- Sewer: Public Sewer
- Water: Public
Community & HOA
Community
- Security: Security System
- Subdivision: Wyndam Hills
HOA
- HOA fee: $350 annually
Location
- Region: Bettendorf
Financial & listing details
- Price per square foot: $371/sqft
- Tax assessed value: $587,300
- Annual tax amount: $8,208
- Date on market: 12/19/2025
- Listing terms: Conventional
Price history
| Date | Event | Price |
|---|---|---|
| 2/13/2026 | Sold | $649,000$371/sqft |
Source:  MRED as distributed by MLS GRID #QC4269634 Report a problem MRED as distributed by MLS GRID #QC4269634 Report a problem | ||
| 1/19/2026 | Pending sale | $649,000$371/sqft |
Source: MRED as distributed by MLS GRID #QC4269634 Report a problem | ||
| 11/24/2025 | Listed for sale | $649,000+5.5%$371/sqft |
Source:  RMLS Alliance as distributed by MLS GRID #QC4269634 Report a problem RMLS Alliance as distributed by MLS GRID #QC4269634 Report a problem | ||
| 10/23/2024 | Sold | $615,000-1.6%$352/sqft |
Source: MRED as distributed by MLS GRID #QC4256981 Report a problem | ||
| 10/7/2024 | Pending sale | $625,000$358/sqft |
Source: RMLS Alliance as distributed by MLS GRID #QC4256981 Report a problem | ||
| 10/1/2024 | Listed for sale | $625,000$358/sqft |
Source: RMLS Alliance as distributed by MLS GRID #QC4256981 Report a problem | ||
| 9/30/2024 | Listing removed | -- |
Source: Owner Report a problem | ||
| 9/26/2024 | Price change | $625,000-6.7%$358/sqft |
Source: Owner Report a problem | ||
| 10/12/2023 | Listed for sale | $670,000$384/sqft |
Source: Owner Report a problem | ||
Public tax history
| Year | Property taxes | Tax assessment |
|---|---|---|
| 2025 | $8,208 -1.5% | $587,300 +10.2% |
| 2024 | $8,334 -6.4% | $533,100 |
| 2023 | $8,906 +453.2% | $533,100 +8.9% |
| 2022 | $1,610 +37.6% | $489,530 +447.5% |
| 2021 | $1,170 +2.1% | $89,410 +45.4% |
| 2020 | $1,146 -1.2% | $61,480 |
| 2019 | $1,160 +862.3% | $61,480 |
| 2018 | $121 +5.7% | $61,480 +890% |
| 2017 | $114 -3.4% | $6,210 -1.4% |
| 2016 | $118 | $6,300 |
| 2015 | $118 -1.7% | $6,300 |
| 2014 | $120 | $6,300 |
Find assessor info on the county website
Neighborhood: 52722
Nearby homes
- $412,5005 bd4 ba2.2k sqft1750 Prairie Vista Cir, Bettendorf, IA 52722Sold

- $588,9003 bd2 ba1.6k sqft18200 247th Ave, Pleasant Valley, IA 52767Off Market
- $322,0004 bd2 ba1.5k sqft3338 Glenbrook Cir S, Bettendorf, IA 52722Off Market

- $180,0002 bd1 ba1k sqft3106 Holiday Ct #6, Bettendorf, IA 52722Sold

- $824,5005 bd6 ba4k sqft4995 Foxborough Ct, Bettendorf, IA 52722Off Market
- $651,8004 bd5 ba2.9k sqft4971 Foxborough Ct, Bettendorf, IA 52722Off Market
- $762,5005 bd6 ba5.1k sqft5012 Foxborough Ct, Bettendorf, IA 52722Off Market
- $788,9005 bd5 ba3.5k sqft5012 Foxborough Ct, Bettendorf, IA 52722Off Market
Nearby schools
GreatSchools rating
- 10/10Pleasant View Elementary SchoolGrades: K-6Distance: 1.1 mi
- 7/10Pleasant Valley Junior High SchoolGrades: 7-8Distance: 4.1 mi
- 8/10Pleasant Valley High SchoolGrades: 9-12Distance: 1.4 mi
Schools provided by the listing agent
- Elementary: Pleasant Valley
- Middle: Pleasant Valley
- High: Pleasant Valley
Source: MRED as distributed by MLS GRID. This data may not be complete. We recommend contacting the local school district to confirm school assignments for this home.


Get pre-qualified for a loan
At Zillow Home Loans, we can pre-qualify you in as little as 5 minutes with no impact to your credit score.An equal housing lender. NMLS #10287.
Sell for more on Zillow
Get a Zillow Showcase℠ listing at no additional cost and you could sell for .
$667,100
2% more
+$13,342
With Zillow Showcase(estimated)
$680,442
- Iowa
- Scott County
- Bettendorf
- 52722
- 5188 S Richmond Cir
Nearby cities
Nearby zip codes
Other Bettendorf Topics
