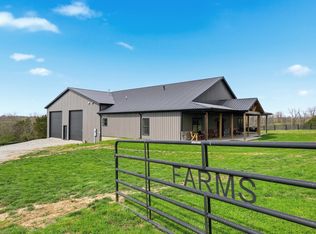
Discover 25 +/- acre of land poised for business development in Junction City and minutes from Danville, Moreland, or Hustonville. Located on the corner of W. Knob Lick Road and US 127S and E. Knob Lick Road and US127S , this property is zoned for General Business. The land and home can be purchased as a whole, or it can be divided into parcels. The land offers an array of opportunities for any business seeking a strategic location amidst a growing community. It offers 1215 foot of road footage on US 127 and 619 foot of road frontage along East Knob Lick Road that would be suitable for in and out entrances as well as 5 acres of land at the corner of West Knob Lick and US127S. The 5 acres has 484 foot of road footage. This purchase price includes home, 2 car detached garage, 2 barns, and pond. Home is being sold as is. Don't miss out! Be a part of Junction City's future!
For sale
$2,490,000
5188 Us Highway 127 S, Junction City, KY 40440
4beds
2,131sqft
Single Family Residence
Built in 1975
25 Acres Lot
$450,100 Zestimate®
$1,168/sqft
$-- HOA
What's special
- 347 days |
- 127 |
- 2 |
Zillow last checked:
Listing updated:
Listed by:
Andrea Richards 859-583-1210,
RE/MAX Elite Realty
Source: Imagine MLS,MLS#: 25500683
Facts & features
Interior
Bedrooms & bathrooms
- Bedrooms: 4
- Bathrooms: 3
- Full bathrooms: 2
- 1/2 bathrooms: 1
Primary bedroom
- Level: First
- Area: 148.5 Square Feet
- Dimensions: 16.5 x 9
Bedroom 2
- Level: First
- Area: 100 Square Feet
- Dimensions: 10 x 10
Bedroom 4
- Description: Walk in closet is 11x19.5
- Level: Lower
- Area: 282 Square Feet
- Dimensions: 23.5 x 12
Bathroom 1
- Level: First
- Area: 45 Square Feet
- Dimensions: 9 x 5
Bathroom 2
- Level: First
- Area: 42 Square Feet
- Dimensions: 6 x 7
Bathroom 3
- Level: First
- Area: 115 Square Feet
- Dimensions: 11.5 x 10
Bathroom 3
- Level: Lower
- Area: 72.25 Square Feet
- Dimensions: 8.5 x 8.5
Den
- Level: Lower
- Area: 308 Square Feet
- Dimensions: 22 x 14
Dining room
- Level: First
- Area: 195.5 Square Feet
- Dimensions: 17 x 11.5
Kitchen
- Level: First
- Area: 121.8 Square Feet
- Dimensions: 10.5 x 11.6
Living room
- Level: First
- Area: 210 Square Feet
- Dimensions: 15 x 14
Utility room
- Level: Lower
- Area: 49 Square Feet
- Dimensions: 7 x 7
Heating
- Ceiling
Appliances
- Included: Dishwasher, Microwave
- Laundry: Electric Dryer Hookup, Washer Hookup, Lower Level
Features
- Walk-In Closet(s), Ceiling Fan(s)
- Flooring: Carpet, Laminate
- Windows: Blinds
- Basement: Bath/Stubbed,Exterior Entry,Finished,Full,Interior Entry,Walk-Out Access
- Number of fireplaces: 1
- Fireplace features: Basement, Wood Burning
Interior area
- Total structure area: 2,131
- Total interior livable area: 2,131 sqft
- Finished area above ground: 1,226
- Finished area below ground: 905
Property
Parking
- Total spaces: 4
- Parking features: Attached Garage, Basement, Detached Garage, Driveway, Garage Faces Side
- Garage spaces: 4
- Has uncovered spaces: Yes
Features
- Levels: One
- Fencing: Partial
- Has view: Yes
- View description: Farm
Lot
- Size: 25 Acres
Details
- Additional structures: Barn(s), Shed(s), Workshop
- Parcel number: 043000049
- Horses can be raised: Yes
Construction
Type & style
- Home type: SingleFamily
- Architectural style: Ranch
- Property subtype: Single Family Residence
Materials
- Brick Veneer
- Foundation: Concrete Perimeter
- Roof: Composition
Condition
- Year built: 1975
Utilities & green energy
- Sewer: Public Sewer
- Water: Public
- Utilities for property: Cable Available, Electricity Connected, Natural Gas Available, Phone Available, Sewer Connected, Water Connected
Community & HOA
Community
- Subdivision: Rural
HOA
- Has HOA: No
Location
- Region: Junction City
Financial & listing details
- Price per square foot: $1,168/sqft
- Date on market: 9/9/2025
Estimated market value
$450,100
$423,000 - $473,000
$2,247/mo
Price history
| Date | Event | Price |
|---|---|---|
| 11/12/2025 | Price change | $490,000-75.5%$230/sqft |
Source:  Imagine MLS #25018084 Report a problem Imagine MLS #25018084 Report a problem | ||
| 9/9/2025 | Price change | $2,000,000-19.7%$939/sqft |
Source: Imagine MLS #25500796 Report a problem | ||
| 9/9/2025 | Price change | $2,490,000+408.2%$1,168/sqft |
Source: Imagine MLS #25500683 Report a problem | ||
| 8/28/2025 | Listed for sale | $490,000$230/sqft |
Source: Imagine MLS #25018084 Report a problem | ||
Public tax history
Tax history is unavailable.
Monthly payment
Est. payment
Payment breakdown
Explore the cost of this home by adjusting the details. Changes won't be saved.Climate risks
Neighborhood: 40440
Nearby schools
GreatSchools rating
- 8/10Junction City Elementary SchoolGrades: PK-5Distance: 1.1 mi
- 7/10Boyle County Middle SchoolGrades: 6-8Distance: 5.5 mi
- 10/10Boyle County High SchoolGrades: 9-12Distance: 5.4 mi
Schools provided by the listing agent
- Elementary: Junction City
- Middle: Boyle Co
- High: Boyle Co
Source: Imagine MLS. This data may not be complete. We recommend contacting the local school district to confirm school assignments for this home.
- $432,000-- bd-- ba-- sqft5194 S 127 S, Junction City, KY 40440Off Market
- $280,7003 bd3 ba2.2k sqft104 Douglas St, Stanford, KY 40484Off Market
- $3,500-- bd-- ba-- sqft130 Douglas St, Stanford, KY 40484Off Market
- $349,2005 bd2 ba2.4k sqft455 State Highway 2141, Stanford, KY 40484Off Market
- $244,0003 bd2 ba2.1k sqft128 Douglas St, Stanford, KY 40484Sold
- $227,1003 bd2 ba2k sqft130 Douglas St, Stanford, KY 40484Off Market
- $25,100-- bd-- ba720 sqft4484 Us Highway 127, Stanford, KY 40484Off Market
- $196,7002 bd2 ba1.2k sqft131 Douglas St, Stanford, KY 40484Off Market
A local agent can set up tours, give advice and negotiate with sellers.