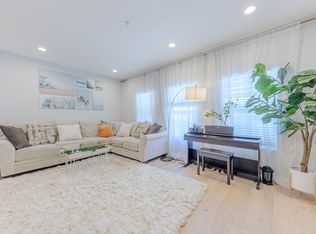
Welcome to this beautifully appointed residence in desirable La Canada Flintridge, offering 4 bedrooms, 3 bathrooms and approximately 2,350 sq. ft. of inviting living space. Soaring ceilings, hardwood floors, fireplaces and French doors complement the bright, open floor plan. The chef's kitchen features premium stainless steel appliances, including a Sub-Zero refrigerator, double-oven range and custom cabinetry. Upstairs bedrooms feature custom-built closets and private baths, while a conveniently located downstairs bedroom offers flexible use as a home office or guest room. French doors open to a private landscaped backyard with a sparkling pool, creating an inviting setting for indoor-outdoor living and entertaining. Conveniently located near parks, shopping, dining and La Canada Unified School District schools. An exceptional lease opportunity in one of La Canada Flintridge's most desirable neighborhoods.
House for rent
$13,995/moFees may apply
5188 Vista Miguel Dr, La Canada Flintridge, CA 91011
5beds
4,243sqft
Price may not include required fees and charges. Learn more|
Singlefamily
Available now
Cats, small dogs OK
Air conditioner, central air
In unit laundry
2 Attached garage spaces parking
Central, electric, natural gas, wood
What's special
Sparkling poolPrivate bathsCustom cabinetrySoaring ceilingsBright open floor planPremium stainless steel appliancesHardwood floors
- 32 days |
- -- |
- -- |
Zillow last checked:
Listing updated:
Travel times

Let’s turn your rent into credit progress
Build credit history with every on-time payment and get credit for the payment you’re already making.
Facts & features
Interior
Bedrooms & bathrooms
- Bedrooms: 5
- Bathrooms: 5
- Full bathrooms: 5
Rooms
- Room types: Bedroom, Dining Room, Entry/Foyer, Family Room, Foyer, Kitchen, Laundry, Living Room, Primary Bedroom
Heating
- Central, Electric, Natural Gas, Wood
Cooling
- Air Conditioner, Central Air
Appliances
- Included: 6 Burner Stove, Dishwasher, Double Oven, Dryer, Electric Range, Gas Oven, Gas Range, Ice Maker, Range, Range Hood, Refrigerator, Trash Compactor, Washer, Water Heater, Water Purifier, Water Softener
- Laundry: In Unit, Laundry Room
Features
- All Bedrooms Up, Bar, Bedroom on Main Level, Breakfast Area, Breakfast Bar, Eat-in Kitchen, Entrance Foyer, High Ceilings, In-Law Floorplan, Primary Suite, Separate/Formal Dining Room, Walk-In Closet(s)
- Flooring: Wood
- Has basement: Yes
- Has fireplace: Yes
Interior area
- Total interior livable area: 4,243 sqft
Property
Parking
- Total spaces: 2
- Parking features: Attached, Garage
- Has attached garage: Yes
- Details: Contact manager
Features
- Stories: 2
- Exterior features: 0-1 Unit/Acre, All Bedrooms Up, Barbecue, Basement, Breakfast Area, Entrance Foyer, Garden, Lighting, Mountainous, Primary Suite, Separate/Formal Dining Room, Sprinkler System, Walk-In Closet(s), Walkstreet, Yard
- Has private pool: Yes
- Pool features: Heated, In Ground, Pool, Private, Waterfall
- Has spa: Yes
- Spa features: Spa
- Has view: Yes
- View description: Mountain(s), Neighborhood, Pool
Lot
- Features: Cul-De-Sac, Garden, Level, Paved, Sprinklers In Front, Sprinklers In Rear
Details
- Additional structures: Garage(s)
- Parcel number: 5811016011
Construction
Type & style
- Home type: SingleFamily
- Architectural style: Mediterranean
- Property subtype: SingleFamily
Condition
- Year built: 1948
Community & HOA
Community
- Features: Pool, Sidewalks
HOA
- Amenities included: Barbecue, Hot Tub, Laundry, Pool, Spa
Location
- Region: La Canada Flintridge
Financial & listing details
- Lease term: 12 Months,24 Months,Negotiable
Nearby apartments for rent
Price history
| Date | Event | Price |
|---|---|---|
| 8/31/2026 | Price change | $13,995-6.7%$3/sqft |
Source: CRMLS #BB26163713 Report a problem | ||
| 7/31/2026 | Listed for rent | $15,000$4/sqft |
Source: CRMLS #BB26163713 Report a problem | ||
| 7/20/2026 | Listing removed | $15,000$4/sqft |
Source: CRMLS #P1-26522 Report a problem | ||
| 5/26/2026 | Price change | $15,000-11.8%$4/sqft |
Source: CRMLS #P1-26522 Report a problem | ||
| 4/1/2026 | Listed for rent | $17,000-15%$4/sqft |
Source: CRMLS #P1-26522 Report a problem | ||
| 4/18/2025 | Listing removed | $20,000$5/sqft |
Source: CRMLS #P1-21304 Report a problem | ||
| 3/18/2025 | Listed for rent | $20,000$5/sqft |
Source: CRMLS #P1-21304 Report a problem | ||
| 2/26/2009 | Sold | $1,700,000-8.1%$401/sqft |
Source: Public Record Report a problem | ||
| 10/14/2008 | Listing removed | $1,850,000$436/sqft |
Source: NRT California #22112013 Report a problem | ||
| 9/3/2008 | Price change | $1,850,000-7.3%$436/sqft |
Source: NRT California #22112013 Report a problem | ||
| 6/24/2008 | Listed for sale | $1,995,000+85.6%$470/sqft |
Source: NRT California #22112013 Report a problem | ||
| 8/11/1999 | Sold | $1,075,000+38.7%$253/sqft |
Source: Public Record Report a problem | ||
| 9/27/1994 | Sold | $775,000$183/sqft |
Source: Public Record Report a problem | ||
Neighborhood: 91011
Nearby schools
GreatSchools rating
- 10/10Palm Crest Elementary SchoolGrades: K-6Distance: 0.9 mi
- 9/10La Canada High SchoolGrades: 7-12Distance: 2.2 mi