Discover serene lakeside living in this inviting 4-bedroom, 2-bath home featuring a spacious 3-car garage and an expansive screened patio overlooking a scenic lake and peaceful preserve. Step inside to find newer laminate flooring enhancing the formal dining and living rooms, with tile flowing throughout the remaining main areas. The updated kitchen shines with crisp white cabinetry, stunning granite countertops, and a stylish mosaic backsplash. The large primary suite offers a versatile bonus space ideal for a home office, nursery, or can be closed off to create a true fourth bedroom. Roof was installed in 2019, and accordion shutters were added in 2024 for easy storm prep and peace of mind. Enjoy comfort, flexibility, and beautiful views all in one thoughtfully designed layout. Conveniently located in East Viera, this home places you near brand-new shopping, popular restaurants, A-rated schools, and quick access to I-95, making everyday living exceptionally convenient.
For sale
Price cut: $5.6K (5/20)
$549,999
5188 Wexford Dr, Rockledge, FL 32955
4beds
2,182sqft
Single Family Residence
Built in 2001
9,583 Square Feet Lot
$-- Zestimate®
$252/sqft
$29/mo HOA
What's special
Stylish mosaic backsplashBeautiful viewsStunning granite countertopsLarge primary suiteUpdated kitchenCrisp white cabinetry
- 233 days |
- 930 |
- 43 |
Zillow last checked:
Listing updated:
Listed by:
Gregory Ellingson 321-750-7050,
Ellingson Properties,
Richard Melo 321-508-3844,
Ellingson Properties
Source: Space Coast AOR,MLS#: 1063205
Facts & features
Interior
Bedrooms & bathrooms
- Bedrooms: 4
- Bathrooms: 2
- Full bathrooms: 2
Heating
- Central
Cooling
- Central Air, Electric
Appliances
- Included: Dishwasher
- Laundry: Washer Hookup
Features
- Breakfast Bar, Ceiling Fan(s), Eat-in Kitchen, Split Bedrooms, Walk-In Closet(s)
- Flooring: Carpet, Laminate, Tile
- Has fireplace: No
Interior area
- Total structure area: 3,123
- Total interior livable area: 2,182 sqft
Property
Parking
- Total spaces: 3
- Parking features: Attached, Garage, Garage Door Opener
- Attached garage spaces: 3
Features
- Levels: One
- Stories: 1
- Patio & porch: Patio, Porch, Rear Porch, Screened
- Exterior features: Storm Shutters
- Has view: Yes
- View description: Lake, Pond
- Has water view: Yes
- Water view: Lake,Pond
- Waterfront features: Lake Front, Pond
Lot
- Size: 9,583 Square Feet
- Features: Sprinklers In Front, Sprinklers In Rear
Details
- Additional parcels included: 2531601
- Parcel number: 2536275200001.00021.00
- Special conditions: Standard
Construction
Type & style
- Home type: SingleFamily
- Architectural style: Traditional
- Property subtype: Single Family Residence
Materials
- Block, Stucco
- Roof: Shingle
Condition
- Updated/Remodeled
- New construction: No
- Year built: 2001
Utilities & green energy
- Sewer: Public Sewer
- Water: Public
- Utilities for property: Cable Available, Electricity Available, Electricity Connected, Sewer Connected, Water Available, Water Connected
Community & HOA
Community
- Security: Smoke Detector(s)
- Subdivision: Bennington Phase 1 Plat of Viera N PUD Trac
HOA
- Has HOA: Yes
- Amenities included: Basketball Court, Jogging Path, Park, Playground, Tennis Court(s)
- Services included: Other
- HOA fee: $225 annually
- HOA name: Viera East Community Association
- Second HOA fee: $115 annually
Location
- Region: Rockledge
Financial & listing details
- Price per square foot: $252/sqft
- Tax assessed value: $414,300
- Annual tax amount: $3,330
- Date on market: 12/1/2025
- Listing terms: Cash,Conventional,VA Loan
- Road surface type: Asphalt, Paved
Estimated market value
Not available
Estimated sales range
Not available
Not available
Price history
| Date | Event | Price |
|---|---|---|
| 5/20/2026 | Price change | $549,999-1%$252/sqft |
Source: Space Coast AOR #1063205 Report a problem | ||
| 2/16/2026 | Price change | $555,555-0.8%$255/sqft |
Source: Space Coast AOR #1063205 Report a problem | ||
| 12/1/2025 | Listed for sale | $559,9000%$257/sqft |
Source: Space Coast AOR #1063205 Report a problem | ||
| 8/26/2025 | Listing removed | $560,000$257/sqft |
Source: Space Coast AOR #1038160 Report a problem | ||
| 2/24/2025 | Listed for sale | $560,000+81.9%$257/sqft |
Source: Space Coast AOR #1038160 Report a problem | ||
| 10/26/2008 | Listing removed | $307,900$141/sqft |
Source: eWebEngine #515578 Report a problem | ||
| 9/18/2008 | Listed for sale | $307,900-2.3%$141/sqft |
Source: eWebEngine #515578 Report a problem | ||
| 10/28/2004 | Sold | $315,000+40.6%$144/sqft |
Source: Public Record Report a problem | ||
| 7/17/2003 | Sold | $224,000+26.8%$103/sqft |
Source: Public Record Report a problem | ||
| 11/26/2001 | Sold | $176,600-6.1%$81/sqft |
Source: Public Record Report a problem | ||
| 7/10/2001 | Sold | $188,000$86/sqft |
Source: Public Record Report a problem | ||
Public tax history
| Year | Property taxes | Tax assessment |
|---|---|---|
| 2025 | $3,331 +4.9% | $210,250 +2.9% |
| 2024 | $3,175 +1.4% | $204,330 +3% |
| 2023 | $3,132 +12.1% | $198,380 +3% |
| 2022 | $2,795 -5.3% | $192,610 +3% |
| 2021 | $2,952 +0.7% | $187,000 +1.4% |
| 2020 | $2,932 +2.1% | $184,420 +2.3% |
| 2019 | $2,871 | $180,280 +1.9% |
| 2018 | $2,871 +0.1% | $176,920 +2.1% |
| 2017 | $2,870 -0.3% | $173,290 +2.1% |
| 2016 | $2,879 -0.9% | $169,730 +0.7% |
| 2015 | $2,906 -1.8% | $168,560 +0.8% |
| 2014 | $2,958 | $167,230 -8.9% |
| 2013 | -- | $183,630 +13.3% |
| 2012 | $1,902 -2.3% | $162,010 -1.5% |
| 2011 | $1,945 -0.1% | $164,410 -5.5% |
| 2010 | $1,948 -3.9% | $173,940 -6.2% |
| 2009 | $2,026 -16.2% | $185,430 -24.6% |
| 2008 | $2,417 -4% | $246,000 -1.2% |
| 2007 | $2,519 -10.6% | $249,000 +8.5% |
| 2005 | $2,818 -5.5% | $229,450 +34.1% |
| 2004 | $2,982 +29.4% | $171,050 +14.4% |
| 2003 | $2,306 -1.9% | $149,580 +12.7% |
| 2002 | $2,350 +3239.6% | $132,730 +3546.4% |
| 2001 | $70 | $3,640 |
Find assessor info on the county website
Monthly payment
Est. payment
Payment breakdown
Explore the cost of this home by adjusting the details. Changes won't be saved.Climate risks
Neighborhood: Viera East
Nearby schools
GreatSchools rating
- 8/10Ralph M Williams Junior Elementary SchoolGrades: PK-6Distance: 0.2 mi
- 7/10Viera Middle SchoolGrades: 7-8Distance: 2 mi
- 7/10Viera High SchoolGrades: PK,9-12Distance: 2.2 mi
Schools provided by the listing agent
- Elementary: Williams
- Middle: McNair
- High: Viera
Source: Space Coast AOR. This data may not be complete. We recommend contacting the local school district to confirm school assignments for this home.
- $600,6004 bd3 ba2.4k sqft5198 Wexford Dr, Rockledge, FL 32955Off Market

- $567,3004 bd2 ba2.1k sqft5178 Wexford Dr, Rockledge, FL 32955Off Market
- $577,0004 bd3 ba2.3k sqft5208 Wexford Dr, Rockledge, FL 32955Off Market
- $500,0004 bd3 ba2.3k sqft1734 Suffolk Ct, Rockledge, FL 32955Sold

- $473,2004 bd2 ba2.1k sqft5189 Wexford Dr, Rockledge, FL 32955Off Market
- $598,7004 bd3 ba2.3k sqft5179 Wexford Dr, Rockledge, FL 32955Off Market
- $611,3004 bd3 ba2.3k sqft5199 Wexford Dr, Rockledge, FL 32955Off Market
- $557,0004 bd2 ba2.6k sqft5218 Wexford Dr, Rockledge, FL 32955Off Market
A local agent can set up tours, give advice and negotiate with sellers.
Similar homes
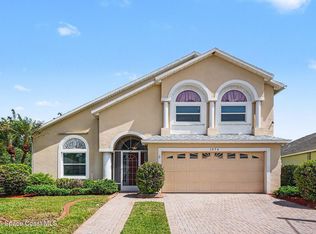
- $529,9005 bd2 ba2.5k sqft1894 Lankcashire Ct S, Rockledge, FL 32955For Sale
 MLS ID #1078884, Daniel P Dellatorre. Space Coast AOR
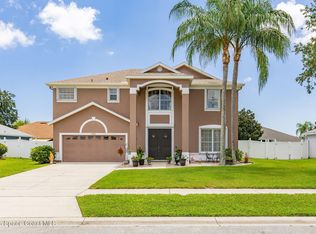
 - $565,0004 bd3 ba2.8k sqft406 Wenthrop Cir, Rockledge, FL 32955For Sale
 MLS ID #1082283, Nicholas LaMonica. Space Coast AOR
 - $725,0004 bd2 ba2.4k sqft3410 Brahman Ave, Rockledge, FL 32955For Sale
 MLS ID #1081858, Amy M Kalman. Space Coast AOR
 - $510,0003 bd3 ba2.2k sqft6031 Herons Landing Dr, Rockledge, FL 32955For Sale
 MLS ID #1067209, Amy Yunker Gray. Space Coast AOR
 - $499,0003 bd2 ba1.7k sqft1168 Winding Meadows Rd, Rockledge, FL 32955For SaleMLS ID #1081805, Tamara Crisafulli. Space Coast AOR
- $625,0004 bd3 ba2.4k sqft423 Stonehenge Cir, Rockledge, FL 32955For SaleMLS ID #1082064, Matthew T Haag. Space Coast AOR
- $642,0003 bd3 ba2.4k sqft4696 Merlot Dr, Rockledge, FL 32955For SaleMLS ID #1081190, Gregory Ellingson. Space Coast AOR
- $605,0003 bd2 ba2.3k sqft5396 Indigo Crossing Dr, Rockledge, FL 32955For SaleMLS ID #1080405, Joseph Mignone. Space Coast AOR
- $425,0003 bd2 ba1.8k sqft970 Kingfisher Way, Rockledge, FL 32955For SaleMLS ID #1082056, Andrew Deck. Space Coast AOR
- $349,0003 bd2 ba1.9k sqft4778 Parkstone Dr, Rockledge, FL 32955For SaleMLS ID #1081180, Teresa Ferrara. Space Coast AOR
- $359,0003 bd2 ba1.9k sqft4845 Bren Ct, Rockledge, FL 32955For SaleMLS ID #1062154, Teresa Ferrara. Space Coast AOR
- $395,0003 bd2 ba1.8k sqft4910 Worthington Cir, Rockledge, FL 32955For SaleMLS ID #1066867, Sebrina Dwyer. Space Coast AOR
- $550,0003 bd2 ba1.9k sqft8006 Bradwick Way, Melbourne, FL 32940For SaleMLS ID #1080612, Dana Saunders. Space Coast AOR
- $555,0004 bd2 ba2.2k sqft3955 Fenrose Cir, Melbourne, FL 32940For SaleMLS ID #1080868, Sandy K Fahnestock. Space Coast AOR
- $620,0004 bd2 ba2.4k sqft2558 Long Sandy Cir, Merritt Island, FL 32952For SaleMLS ID #1078680, Jennifer Marin. Space Coast AOR
- $399,9004 bd3 ba2.2k sqft1095 Georgia Ave, Rockledge, FL 32955For SaleMLS ID #1081091, Dawn M Strandell. Space Coast AOR
- $625,0004 bd3 ba2.3k sqft843 Woodbine Dr, Merritt Island, FL 32952For SaleMLS ID #1073564, Sami Bolger. Space Coast AOR
- $599,0004 bd3 ba2.7k sqft1335 Fuji Dr, Melbourne, FL 32940For SaleMLS ID #1076779, Heather Wright. Space Coast AOR
- $598,0004 bd2 ba2.4k sqft182 Sykes Loop Dr, Merritt Island, FL 32953For SaleMLS ID #1078987, Cynthia Aprandini. Space Coast AOR
- $599,0003 bd2 ba2k sqft950 Somerset Ln, Melbourne, FL 32940For SaleMLS ID #1081366, Lisa Springer. Space Coast AOR
