Plot twist! The previous buyer's loved the home, but discovered their Olympic-sized pool dreams and the existing septic system weren't exactly best friends. So here we are- back on the market and ready for Buyer # 2... Imagine yourself pulling into the driveway after a long day, leaving the noise of the world behind. Nestled away from the hustle and bustle, yet conveniently close to shopping, dining, and everyday amenities, this charming brick ranch offers the perfect balance of peace and convenience. Step inside and you'll immediately feel the warmth of a home that is ready for new memories. The spacious main level features three bedrooms, one and a half bathrooms, along with plenty of room for family, guests, and that home office you've been dreaming about. Morning coffee just hits differently in the screened-in porch, where you can enjoy the fresh air without battling our swirling winged friends on the outside. It's the perfect spot for quiet mornings, evening conversations, or simply unwinding after a busy day. Need space for hobbies, toys, or projects? This property delivers with a 2-car attached garage plus an additional 1-car detached garage, offering flexibility that's hard to find. Downstairs, the finished basement provides even more living space-ideal for recreation room, workout area, game room, or your own personal retreat. Still close enough to a blank slate for you to add your personal finishing touches. Located within the award-winning Penn Harris Madison School Corporation, this home combines comfort, functionality, and location into one incredible opportunity. Homes like this don't come along every day-a solid brick ranch with room to spread out, spaces to enjoy, and a location that feels tucked away while keeping you connected to everything you need. The only thing missing is your name on the mailbox.
Closed
$270,000
51882 Cheryl Dr, Granger, IN 46530
3beds
1,760sqft
Single Family Residence
Built in 1974
0.37 Acres Lot
$270,100 Zestimate®
$--/sqft
$2,520 Estimated rent
Home value
$270,100
$251,000 - $289,000
$2,520/mo
Zestimate® history
Owner options
List your home for rent
$2,520/mo
Rent Zestimate®
Find your next renter with Zillow Rental Manager. Plus, with online applications, you can quickly screen prospective tenants – for free.
$2,520/mo
Rent Zestimate®
Refinance and save
$1,348/mo
Est. payment
Refinancing to a lower rate could help reduce your monthly payments and save thousands over the life of the loan.
$1,348/mo
Est. payment
Explore your selling options
Work with a Zillow partner agent
Leverage their expertise and Zillow's premium Showcase listings to get your home seen by more buyers.
Get startedList with your own agent
Get your home in front of millions of buyers by listing it on Zillow.
Learn how to do itSell it yourself
Take full control of how buyers see your home on Zillow by listing For Sale by Owner (FSBO).
List your homeWhat's special
Finished basementCharming brick ranchSpacious main levelScreened-in porchThree bedrooms
Zillow last checked:
Listing updated:
Listed by:
Daniel Weaver 574-329-0645,
Century 21 Affiliated
Bought with:
Chelssie E Urankar, RB22002491
Brick Built Real Estate
Source: IRMLS,MLS#: 202622398
Facts & features
Interior
Bedrooms & bathrooms
- Bedrooms: 3
- Bathrooms: 2
- Full bathrooms: 1
- 1/2 bathrooms: 1
- Main level bedrooms: 3
Bedroom 1
- Level: Main
Bedroom 2
- Level: Main
Heating
- Natural Gas, Forced Air
Cooling
- Central Air
Appliances
- Included: Dishwasher, Refrigerator, Electric Range
Features
- Ceiling Fan(s), Eat-in Kitchen
- Flooring: Carpet, Vinyl
- Basement: Full,Finished
- Has fireplace: No
Interior area
- Total structure area: 2,720
- Total interior livable area: 1,760 sqft
- Finished area above ground: 1,360
- Finished area below ground: 400
Property
Parking
- Total spaces: 2
- Parking features: Attached, Garage Door Opener
- Attached garage spaces: 2
Features
- Levels: One
- Stories: 1
- Patio & porch: Screened
- Fencing: None
Lot
- Size: 0.37 Acres
- Dimensions: 105x154
- Features: 0-2.9999, City/Town/Suburb, Landscaped
Details
- Additional structures: Second Garage
- Parcel number: 710518381008.000011
Construction
Type & style
- Home type: SingleFamily
- Property subtype: Single Family Residence
Materials
- Brick, Vinyl Siding
Condition
- New construction: No
- Year built: 1974
Utilities & green energy
- Sewer: Septic Tank
- Water: Well
Community & HOA
Community
- Subdivision: Hintons Bittersweet
Location
- Region: Granger
Financial & listing details
- Tax assessed value: $253,000
- Annual tax amount: $1,949
- Date on market: 6/9/2026
- Listing terms: Cash,Conventional,FHA,VA Loan
Price history
| Date | Event | Price |
|---|---|---|
| 7/30/2026 | Sold | $270,000-3.6% |
Source:  IRMLS #202622398 Report a problem IRMLS #202622398 Report a problem | ||
| 6/22/2026 | Pending sale | $280,000 |
Source: IRMLS #202622398 Report a problem | ||
| 6/19/2026 | Listed for sale | $280,000 |
Source: IRMLS #202622398 Report a problem | ||
| 6/12/2026 | Pending sale | $280,000 |
Source: IRMLS #202622398 Report a problem | ||
| 6/9/2026 | Listed for sale | $280,000 |
Source: IRMLS #202622398 Report a problem | ||
Public tax history
| Year | Property taxes | Tax assessment |
|---|---|---|
| 2025 | $1,884 +0.7% | $253,000 +14.6% |
| 2024 | $1,871 -6.7% | $220,700 -2.3% |
| 2023 | $2,004 +17.6% | $225,900 +1.8% |
| 2022 | $1,705 +13.9% | $221,900 +19.8% |
| 2021 | $1,496 -1.8% | $185,200 +8.7% |
| 2020 | $1,523 +6.3% | $170,300 -1% |
| 2019 | $1,433 +12.9% | $172,000 +3.6% |
| 2018 | $1,269 +20.6% | $166,000 +15% |
| 2017 | $1,052 +2.9% | $144,400 +12.7% |
| 2016 | $1,022 -7.2% | $128,100 -0.9% |
| 2014 | $1,102 -5.1% | $129,300 |
| 2013 | $1,162 +5% | $129,300 +0.1% |
| 2012 | $1,107 0% | $129,200 -3.4% |
| 2011 | $1,107 +3.4% | $133,800 |
| 2010 | $1,070 -5.5% | $133,800 |
| 2009 | $1,132 | $133,800 |
| 2007 | -- | $133,800 -38.5% |
| 2006 | $1,478 +11.9% | $217,700 |
| 2004 | $1,321 -1.5% | $217,700 -22.3% |
| 2003 | $1,341 | $280,100 +1246.6% |
| 2001 | -- | $20,800 |
Find assessor info on the county website
Neighborhood: 46530
Nearby homes
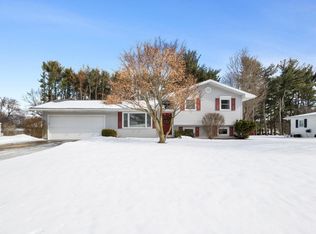
- $305,0004 bd2 ba1.4k sqft51900 Cheryl Dr, Granger, IN 46530Sold
- $279,7004 bd2 ba975 sqft51860 Cheryl Dr, Granger, IN 46530Off Market
- $264,7003 bd1 ba1.1k sqft51877 Cheryl Dr, Granger, IN 46530Off Market
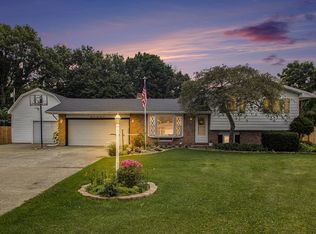
- $310,0003 bd3 ba2.5k sqft51852 Cheryl Dr, Granger, IN 46530Sold
- $287,2003 bd2 ba1.9k sqft51922 Cheryl Dr, Granger, IN 46530Off Market
- $292,7004 bd3 ba1.9k sqft51901 Cheryl Dr, Granger, IN 46530Off Market
- $272,4003 bd2 ba2k sqft51844 Cheryl Dr, Granger, IN 46530Off Market
- $267,0003 bd2 ba1k sqft51835 Cheryl Dr, Granger, IN 46530Off Market
Nearby schools
GreatSchools rating
- 8/10Mary Frank Harris Elementary SchoolGrades: PK-5Distance: 1 mi
- 10/10Discovery Middle SchoolGrades: 6-8Distance: 2.6 mi
- 10/10Penn High SchoolGrades: 9-12Distance: 4.2 mi
Schools provided by the listing agent
- Elementary: Mary Frank
- Middle: Discovery
- High: Penn
- District: Penn-Harris-Madison School Corp.
Source: IRMLS. This data may not be complete. We recommend contacting the local school district to confirm school assignments for this home.


Get pre-qualified for a loan
At Zillow Home Loans, we can pre-qualify you in as little as 5 minutes with no impact to your credit score.An equal housing lender. NMLS #10287.
Sell for more on Zillow
Get a Zillow Showcase℠ listing at no additional cost and you could sell for .
$270,100
2% more
+$5,402
With Zillow Showcase(estimated)
$275,502
- Indiana
- Saint Joseph County
- Granger
- 46530
- 51882 Cheryl Dr
Nearby cities
Nearby neighborhoods
Nearby zip codes
Other Granger Topics
