Here is your chance to move into a custom home built by central Indiana's 2021 Builder of the Year, Duke Homes in Aberdeen. Aberdeen, host of the 2021 Home-A-Rama, is a wellness lifestyle neighborhood, with nature trails, programmed activities, farmers market, dog park and a neighborhood farm. This home is a true masterpiece with an array of incredible features that define luxury living. Full House Backup Generator: Peace of mind in any weather! In-Ground Pool with Fountains: Your private oasis awaits. Extensive Backyard Landscaping: Enjoy outdoor tranquility. Outdoor Custom Fire Pit: Gather 'round for unforgettable evenings. Full Security Systems and Cameras: Keep your loved ones safe. Full Network WiFi with Range Extenders: Stay connected seamlessly. Finished Basement Bar: Entertain in style. Tankless Water Heater and Water Softener: Ultimate convenience. Outdoor Up Lighting: Illuminate your evenings. Full Coverage Irrigation: Maintain a lush lawn. Epoxy Garage Floor: The perfect touch for car enthusiasts. One of the Largest Lots in Aberdeen: Space to spread your wings. Custom Cut Holiday Lights: Get ready for the holidays in style! This home is a true gem, offering not just luxurious living spaces but also an abundance of modern amenities that cater to your comfort and convenience. With its stunning curb appeal and meticulous attention to detail, this property is the epitome of elegance. Your luxury lifestyle awaits!
Sold
$1,325,000
5189 Abbeygate Blvd, Bargersville, IN 46106
5beds
4,445sqft
Residential, Single Family Residence
Built in 2022
1.08 Acres Lot
$1,334,800 Zestimate®
$298/sqft
$3,531 Estimated rent
Home value
$1,334,800
$1.20M - $1.48M
$3,531/mo
Zestimate® history
Owner options
List your home for rent
$3,531/mo
Rent Zestimate®
Find your next renter with Zillow Rental Manager. Plus, with online applications, you can quickly screen prospective tenants – for free.
$3,531/mo
Rent Zestimate®
Refinance and save
$7,974/mo
Est. payment
Refinancing to a lower rate could help reduce your monthly payments and save thousands over the life of the loan.
$7,974/mo
Est. payment
Explore your selling options
Work with a Zillow partner agent
Leverage their expertise and Zillow's premium Showcase listings to get your home seen by more buyers.
Get startedList with your own agent
Get your home in front of millions of buyers by listing it on Zillow.
Learn how to do itSell it yourself
Take full control of how buyers see your home on Zillow by listing For Sale by Owner (FSBO).
List your homeWhat's special
Finished basement barFull coverage irrigationCustom cut holiday lightsStunning curb appealEpoxy garage floorNature trailsLuxurious living spaces
Zillow last checked:
Listing updated:
Listed by:
Sean Daniels 317-371-0060,
Daniels Real Estate
Bought with:
Jimmy Ondecko
F.C. Tucker Company
Source: MIBOR as distributed by MLS GRID,MLS#: 22026182
Facts & features
Interior
Bedrooms & bathrooms
- Bedrooms: 5
- Bathrooms: 4
- Full bathrooms: 3
- 1/2 bathrooms: 1
- Main level bathrooms: 3
- Main level bedrooms: 4
Primary bedroom
- Level: Main
- Area: 224 Square Feet
- Dimensions: 14x16
Bedroom 2
- Level: Main
- Area: 132 Square Feet
- Dimensions: 11x12
Bedroom 3
- Level: Main
- Area: 132 Square Feet
- Dimensions: 11x12
Bedroom 4
- Level: Main
- Area: 132 Square Feet
- Dimensions: 11x12
Bedroom 5
- Features: Other
- Level: Basement
- Area: 110 Square Feet
- Dimensions: 11x10
Dining room
- Level: Main
- Dimensions: main
Foyer
- Level: Main
- Area: 66 Square Feet
- Dimensions: 6x11
Kitchen
- Level: Main
- Area: 196 Square Feet
- Dimensions: 14x14
Laundry
- Level: Main
- Area: 63 Square Feet
- Dimensions: 9x7
Living room
- Level: Main
- Dimensions: main
Mud room
- Level: Main
- Area: 55 Square Feet
- Dimensions: 5x11
Office
- Level: Main
- Area: 121 Square Feet
- Dimensions: 11x11
Heating
- Forced Air
Cooling
- Central Air
Appliances
- Included: Dishwasher, Disposal, Microwave, Double Oven, Gas Oven, Range Hood, Refrigerator, Tankless Water Heater, Water Softener Owned
- Laundry: Main Level
Features
- Attic Access
- Basement: Ceiling - 9+ feet,Egress Window(s),Finished,Full
- Attic: Access Only
- Number of fireplaces: 1
- Fireplace features: Living Room
Interior area
- Total structure area: 4,445
- Total interior livable area: 4,445 sqft
- Finished area below ground: 1,851
Property
Parking
- Total spaces: 3
- Parking features: Attached
- Attached garage spaces: 3
- Details: Garage Parking Other(Finished Garage, Garage Door Opener, Keyless Entry, Service Door)
Features
- Levels: One
- Stories: 1
- Patio & porch: Covered
- Exterior features: Lighting, Fire Pit, Sprinkler System
- Pool features: Heated, In Ground, Waterfall
Lot
- Size: 1.08 Acres
- Features: Curbs, Gated Community, Rural - Subdivision, Sidewalks
Details
- Parcel number: 410433014009000039
- Other equipment: Generator
- Horse amenities: None
Construction
Type & style
- Home type: SingleFamily
- Architectural style: Traditional
- Property subtype: Residential, Single Family Residence
Materials
- Brick
- Foundation: Concrete Perimeter
Condition
- New construction: No
- Year built: 2022
Utilities & green energy
- Water: Public
Community & HOA
Community
- Subdivision: Aberdeen Subdivision
HOA
- Has HOA: Yes
- Services included: Association Home Owners, Exercise Room, Maintenance, Nature Area, Walking Trails
- HOA fee: $1,500 annually
- HOA phone: 317-422-9000
Location
- Region: Bargersville
Financial & listing details
- Price per square foot: $298/sqft
- Tax assessed value: $1,373,500
- Annual tax amount: $6,394
- Date on market: 3/11/2025
- Cumulative days on market: 96 days
Price history
| Date | Event | Price |
|---|---|---|
| 7/14/2025 | Sold | $1,325,000$298/sqft |
Source:  MIBOR as distributed by MLS GRID #22026182 Report a problem MIBOR as distributed by MLS GRID #22026182 Report a problem | ||
| 6/16/2025 | Pending sale | $1,325,000$298/sqft |
Source: MIBOR as distributed by MLS GRID #22026182 Report a problem | ||
| 4/26/2025 | Price change | $1,325,000-5%$298/sqft |
Source: MIBOR as distributed by MLS GRID #22026182 Report a problem | ||
| 3/11/2025 | Listed for sale | $1,395,000$314/sqft |
Source: MIBOR as distributed by MLS GRID #22026182 Report a problem | ||
| 5/10/2024 | Listing removed | -- |
Source: MIBOR as distributed by MLS GRID #21952932 Report a problem | ||
| 4/13/2024 | Price change | $1,395,000-2.1%$314/sqft |
Source: MIBOR as distributed by MLS GRID #21952932 Report a problem | ||
| 3/6/2024 | Price change | $1,425,000-5%$321/sqft |
Source: MIBOR as distributed by MLS GRID #21952932 Report a problem | ||
| 11/20/2023 | Listed for sale | $1,500,000+765.8%$337/sqft |
Source: MIBOR as distributed by MLS GRID #21952932 Report a problem | ||
| 6/13/2022 | Listing removed | -- |
Source: MIBOR as distributed by MLS GRID #21824998 Report a problem | ||
| 11/26/2021 | Listed for sale | $173,250$39/sqft |
Source: MIBOR as distributed by MLS GRID #21824998 Report a problem | ||
Public tax history
| Year | Property taxes | Tax assessment |
|---|---|---|
| 2025 | $11,511 +80% | $1,373,500 +19.6% |
| 2024 | $6,393 +17273.3% | $1,148,400 +80.8% |
| 2023 | $37 +16.5% | $635,200 +39600% |
| 2022 | $32 | $1,600 +14.3% |
| 2021 | -- | $1,400 |
Find assessor info on the county website
Neighborhood: 46106
Nearby homes
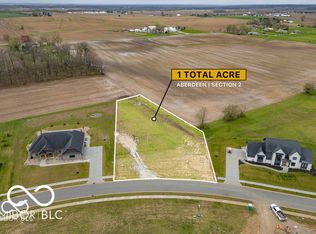
- $185,0001.06 Acres5217 Abbeygate Blvd, Bargersville, IN 46106Sold
- $229,0001.18 Acres5188 Abbeygate Blvd, Bargersville, IN 46106Lot/Land

- $1,536,8004 bd5 ba3.9k sqft5146 Abbeygate Blvd, Bargersville, IN 46106Off Market
- $2,220,1005 bd7 ba7k sqft4030 Lochview Ct, Bargersville, IN 46106Off Market
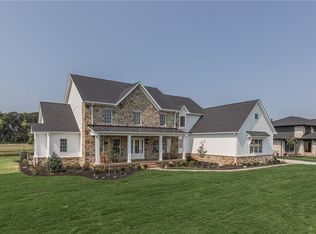
- $1,868,2002 bd2 ba3.4k sqft5189 Covebay Ct, Bargersville, IN 46106Off Market
- $1,800-- bd-- ba-- sqft3898 Chapel Hill Ct, Bargersville, IN 46106Off Market
- $1,642,1004 bd4 ba3.2k sqft3918 Pitscottie Ct, Bargersville, IN 46106Off Market
- $1,799,0005 bd6 ba6.9k sqft3874 Chapel Hill Ct, Bargersville, IN 46106New Construction
Nearby schools
GreatSchools rating
- 8/10Walnut Grove Elementary SchoolGrades: K-5Distance: 0.6 mi
- 8/10Center Grove Middle School CentralGrades: 6-8Distance: 3.4 mi
- 10/10Center Grove High SchoolGrades: 9-12Distance: 3.3 mi
Schools provided by the listing agent
- High: Center Grove High School
Source: MIBOR as distributed by MLS GRID. This data may not be complete. We recommend contacting the local school district to confirm school assignments for this home.
Get a cash offer in 3 minutes
Find out how much your home could sell for in as little as 3 minutes with a no-obligation cash offer.
Estimated market value
$1,334,800
Get a cash offer in 3 minutes
Find out how much your home could sell for in as little as 3 minutes with a no-obligation cash offer.
Estimated market value
$1,334,800
- Indiana
- Johnson County
- Bargersville
- 46106
- 5189 Abbeygate Blvd
Nearby cities
Nearby zip codes
Other Bargersville Topics
